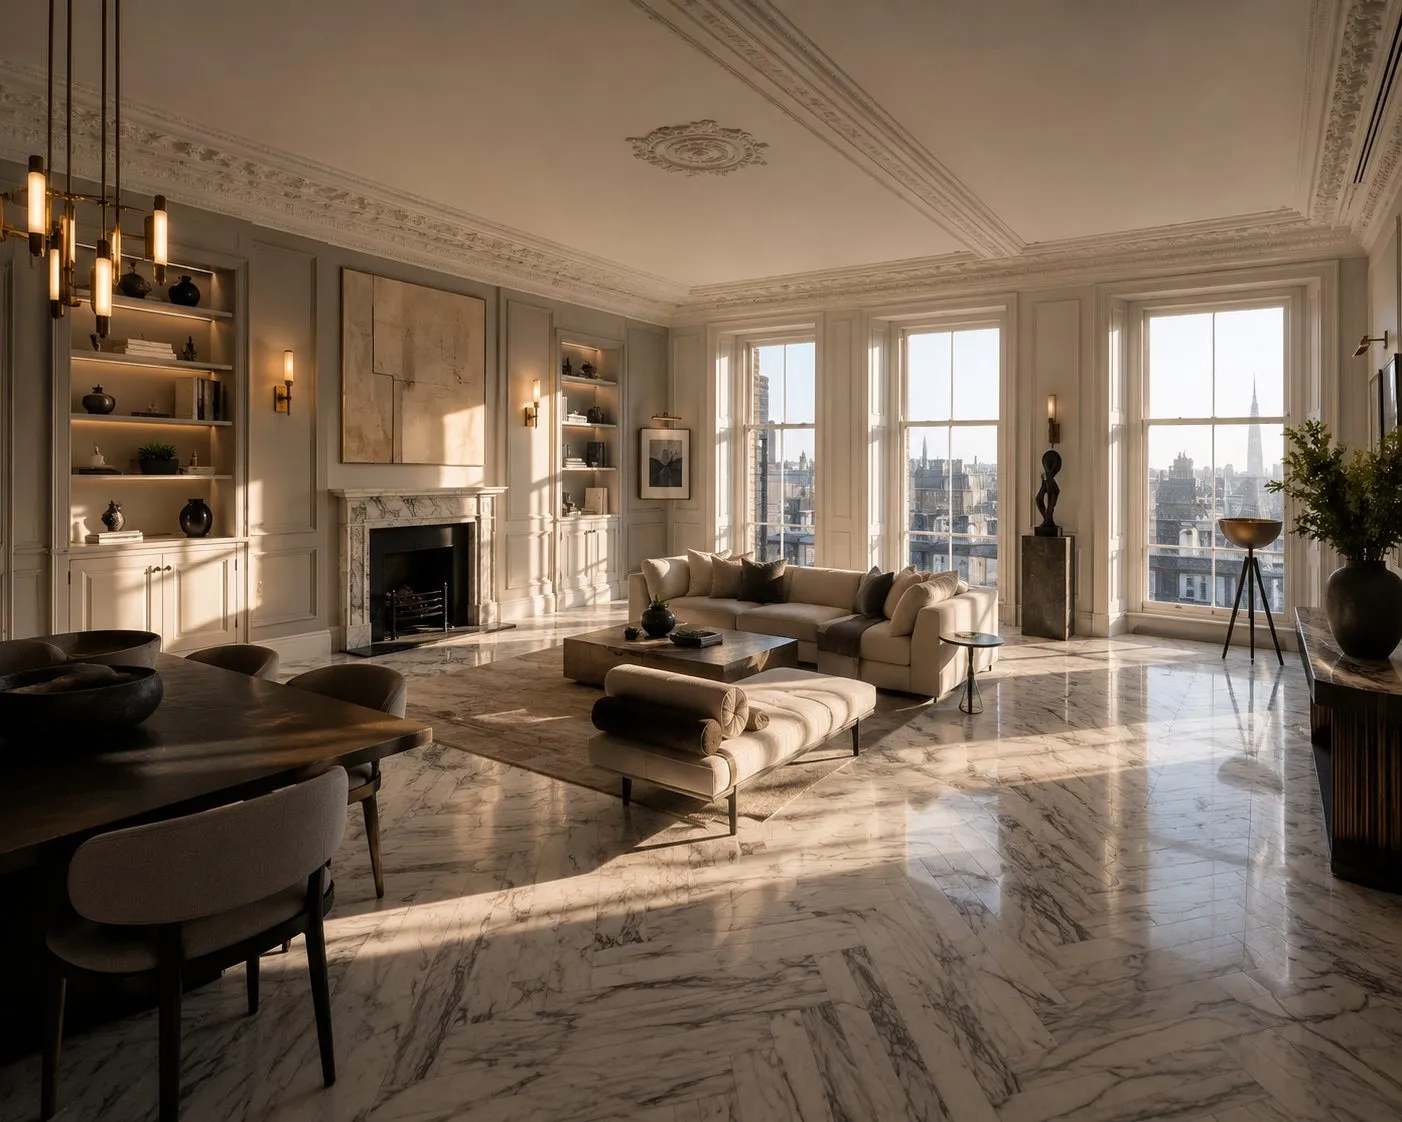
Prime residential construction in Mayfair
Crown Building works at the top of the London market, and Mayfair is core territory for our team. The projects in our published case studies were delivered under exactly the constraints that define this part of London. Protected fabric, exacting consents, discreet site conduct and clients who judge the result at touching distance.
We do not operate at volume. We compete on execution. Meticulous programming, a trusted specialist supply chain and senior management present on site throughout are the baseline for every commission we accept in Mayfair. The standard does not change with the scale of the project.
What we build in Mayfair
Our residential work spans the full scope of high end building. We deliver architecturally distinctive new build homes, private residence refurbishments and structural reconfigurations, single and multistorey extensions, basement excavations, listed and period property works, and the bespoke joinery and interiors that define a finished home. Each project is delivered as design and build or contractor only, with Crown appointed as your prime residential main contractor, and transparent, itemised pricing from the outset. Commercial occupiers are served by the same teams through our commercial fit out division, and clinical and wellness premises through our healthcare and specialist environments team.
Mayfair work is defined by constraint: Grade II listed Georgian townhouses on the Grosvenor estate, lateral apartments carved through adjoining buildings, freeholder consents, licence to alter conditions and neighbours with every incentive to hold a contractor to the letter of the agreement. Our Mayfair case study, £452 per square foot, delivered on programme, shows how we operate here: forensic preconstruction, long lead procurement of stone and joinery secured early, and site management that treats discretion and building protection as seriously as the finishes themselves.
Areas we serve
We work throughout Mayfair and its immediate neighbours, Grosvenor Square, Mount Street, South Audley Street, Park Lane, and across to St James's and Marylebone. You can see our full coverage, London within the M25 and a fifteen mile radius of our Watford headquarters, on our areas we cover page.
The Grosvenor Estate: a consent that binds freeholders too
Much of Mayfair sits within the Grosvenor Estate Management Scheme, and this is the point most owners miss: the scheme binds freehold owners, not only leaseholders. Grosvenor's own guidance states that as a freehold owner you will need Grosvenor's consent, alongside other statutory permissions, to make certain changes to your property. It also states, in terms, that it is possible to receive listed building consent and planning permission from the local authority but not consent from Grosvenor, and that you cannot proceed without both.
External alterations in Mayfair require written consent under Clause 12 of the Mayfair Scheme. Consent is needed for extensions and conservatories, window replacement or alteration including security grilles, works to walls and roofs including external pipework, roof terraces, air conditioning and any external plant, satellite aerials, alarm boxes, external lighting and boiler flues. It is not required for like for like external repairs, for internal redecoration, or for new kitchens and bathrooms using existing plumbing and electrical connections without adding new ones.
Grosvenor's basement rules are stricter than Westminster's planning policy and are frequently the binding constraint. Excavation below floors already below street level is generally not permitted unless the existing floor to ceiling height is less than 2400mm. A basement storey should not exceed 3.0 metres from floor slab to underside of structural ceiling, within a maximum total excavation depth of 4.2 metres. Excavations conflicting with a 45 degree line taken from the bottom of the foundations of an adjacent listed building are unlikely to be approved, and in mews properties basements are generally discouraged altogether. Establishing this at feasibility rather than after a planning consent is the difference between a scheme and a write off.
Westminster's basement policy, and the number that changed in January 2026
There is no permitted development route for a basement anywhere in Westminster. A city wide Article 4 Direction has been in force since 31 July 2016 removing those rights throughout the city, so every excavation requires a full planning application.
The governing policy is now Policy 50 of the City Plan 2019 to 2040, following adoption of the partial review in January 2026. It was Policy 45 until then, and a good deal of advice still in circulation cites the old number. The substance is unchanged: a basement should not extend beneath more than fifty per cent of the garden land, should not comprise more than one storey beneath the lowest original floor level, must provide a minimum of one metre of soil depth plus a 200mm drainage layer above the top cover, and must not encroach more than 1.8 metres under any part of the adjacent highway while retaining at least 900mm of vertical cover below the footway. Garden extent is measured against site area excluding the footprint of the original building, which is not the same as the whole plot.
What working in Mayfair does to a programme
Westminster's Code of Construction Practice is imposed through a pre commencement planning condition and applies to all basement schemes. Basement projects of any size fall into Level 3, which requires a Construction Management Plan submitted, with a signed Appendix A, at least forty working days before the planned start on site. Work cannot begin until it is approved and countersigned. The condition applies separately to demolition, earthworks and piling, and construction, so approval is needed before each stage rather than once at the outset.
Working hours are eight until six Monday to Friday and eight until one on Saturdays for work audible at the boundary, but piling, excavation and demolition are weekdays only and not permitted on Saturdays at all. Mayfair sits in parking Zone E, where resident bays are controlled twenty four hours a day every day including bank holidays, so there is no free overnight or Sunday standing for plant and vans: every day of site occupation needs a paid suspension. Mayfair has also had its own Neighbourhood Plan since December 2019, which forms part of the statutory development plan and is assessed alongside the City Plan.
Speak to us about your Mayfair project
If you are planning a refurbishment, basement or new build in Mayfair, call us on 020 3675 3999 or book a free consultation here. Every enquiry is handled by a director.
Frequently asked questions
Where is Crown Building based?
Crown Building's registered office is at Unit 324-B, The Wenta Business Centre, Colne Way, Watford, WD24 7ND. We work throughout London within the M25 and across Hertfordshire and the Home Counties.
Which areas around Mayfair do you cover?
We work throughout Mayfair, Grosvenor Square, Mount Street, South Audley Street, Park Lane, and neighbouring St James's and Marylebone.
Have you completed projects in Mayfair?
Yes. Our published Mayfair case study documents a 4,200 sq ft lateral apartment refurbishment at £452 per square foot, book matched onyx, bespoke library joinery and full Lutron automation, delivered on programme.
Planning a project in Mayfair?
Crown Building offers a free initial consultation: no cost, no commitment. Speak to our senior team about your project today.
Book a Free Consultation