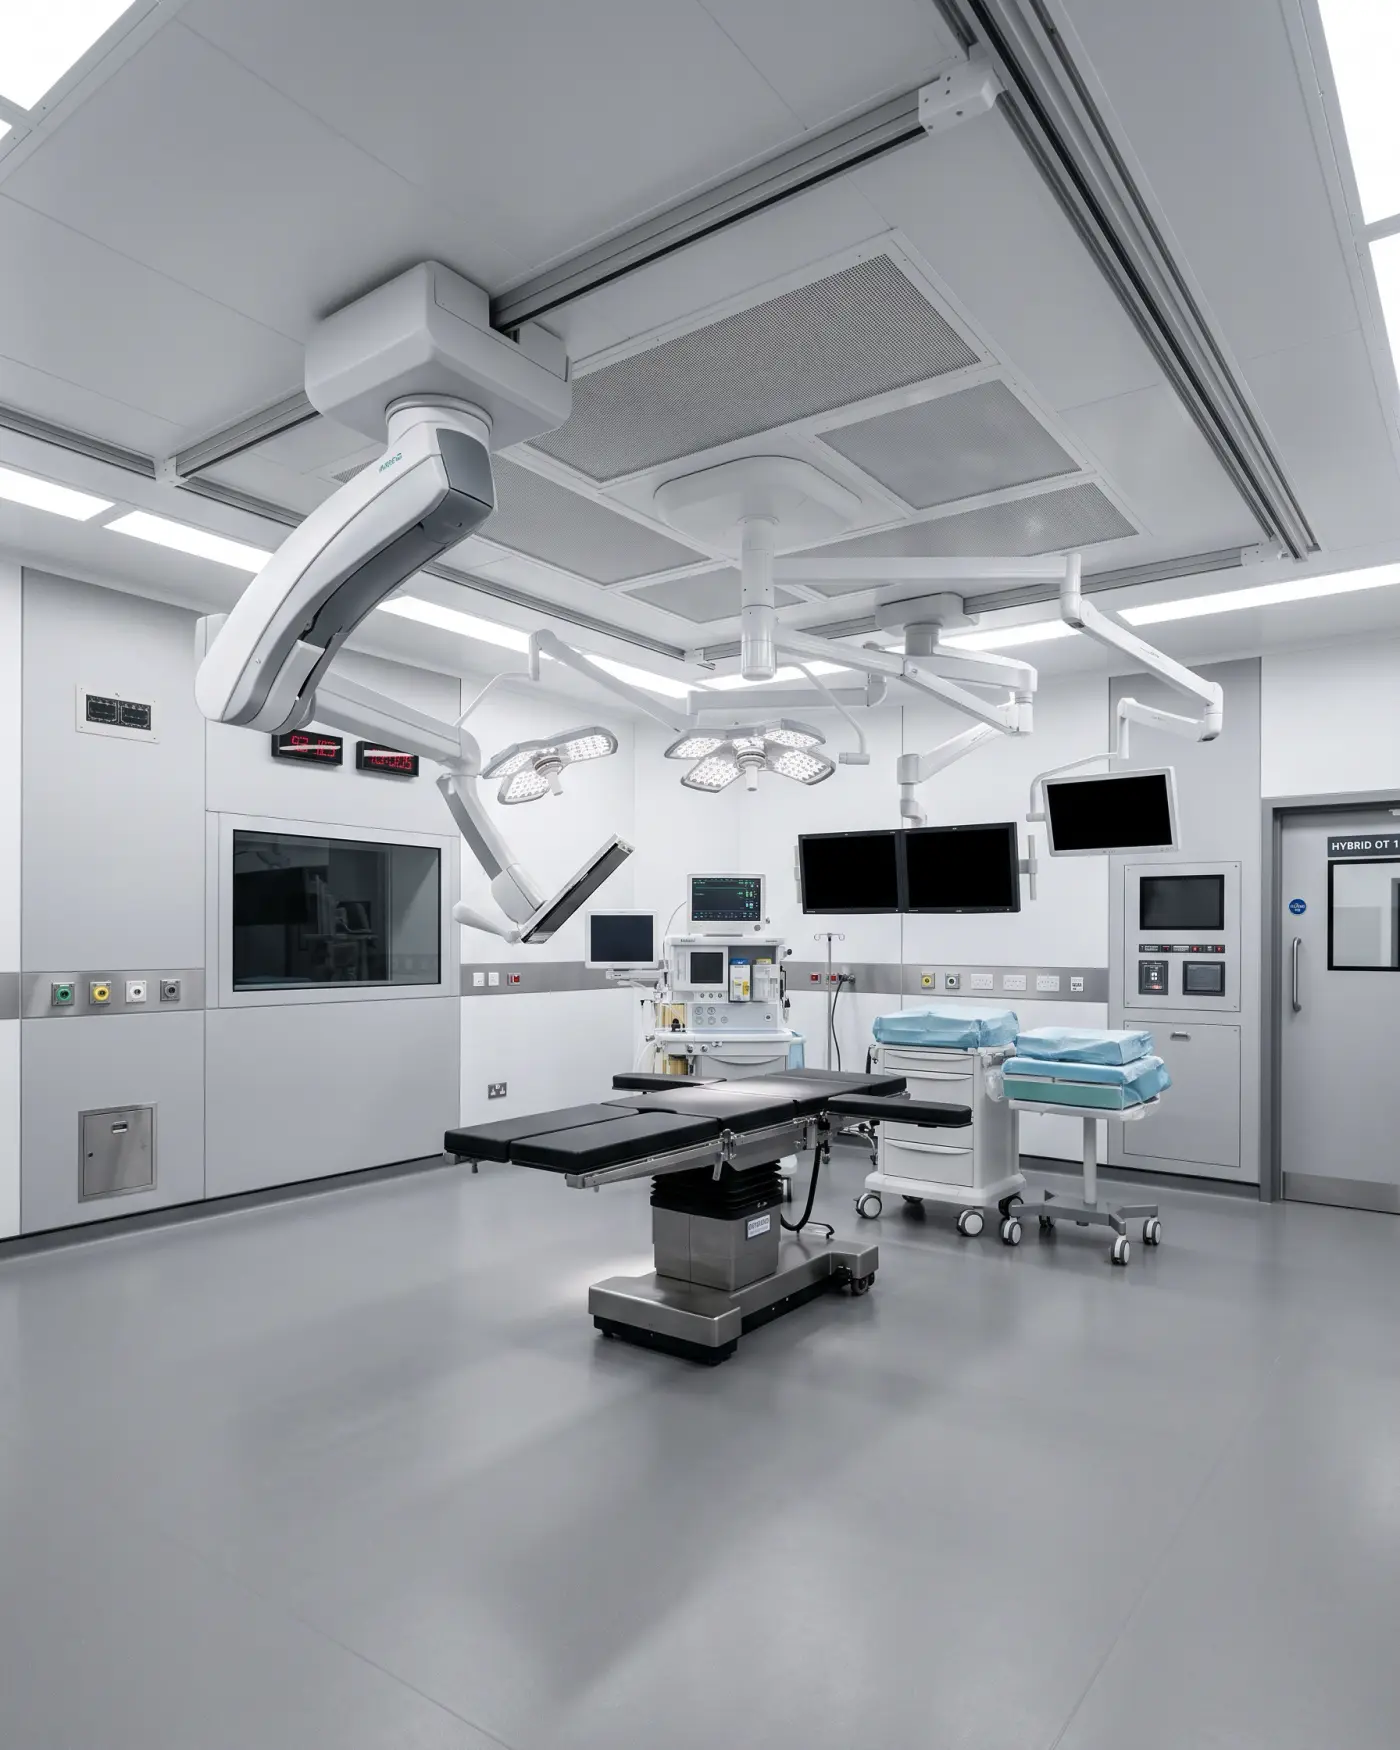
Healthcare & Specialist · London
Clinical, medical and wellness environments built to HTM and HBN standards. We are a main contractor that carries the entire process, from strip out through to a finished, validated environment ready for CQC registration and inspection.
What Makes Us Different
Most healthcare projects are split between several parties. A main contractor builds the shell and the finishes, specialist subcontractors install the clinical systems, and a separate consultant is brought in to handle compliance, validation and the evidence the regulator will want to see. The provider is left holding the gaps between them.
Crown Building carries the whole process. We are a main contractor that does the build work and takes the project through to a finished healthcare environment ready for registration and inspection: construction, specialist mechanical and electrical, infection control provision, commissioning, validation and the documentation that evidences all of it.
Very few main contractors do this. Most either build and hand over a compliant looking room without the evidence behind it, or subcontract the compliance to a third party who was not involved when the decisions were made. Neither serves a provider whose registration depends on the premises.
To be precise about where responsibility sits: registration with the Care Quality Commission belongs to the provider, not to the contractor. What we deliver is premises built to the relevant Health Technical Memoranda and Health Building Notes, commissioned and validated, with the certificates and records handed over as a complete pack. The provider walks into an environment that satisfies the requirements, with the evidence already assembled rather than reconstructed afterwards.
It is the same argument we make on the residential side with design and build: one organisation carrying the design, the construction and the risk of the gap between them.
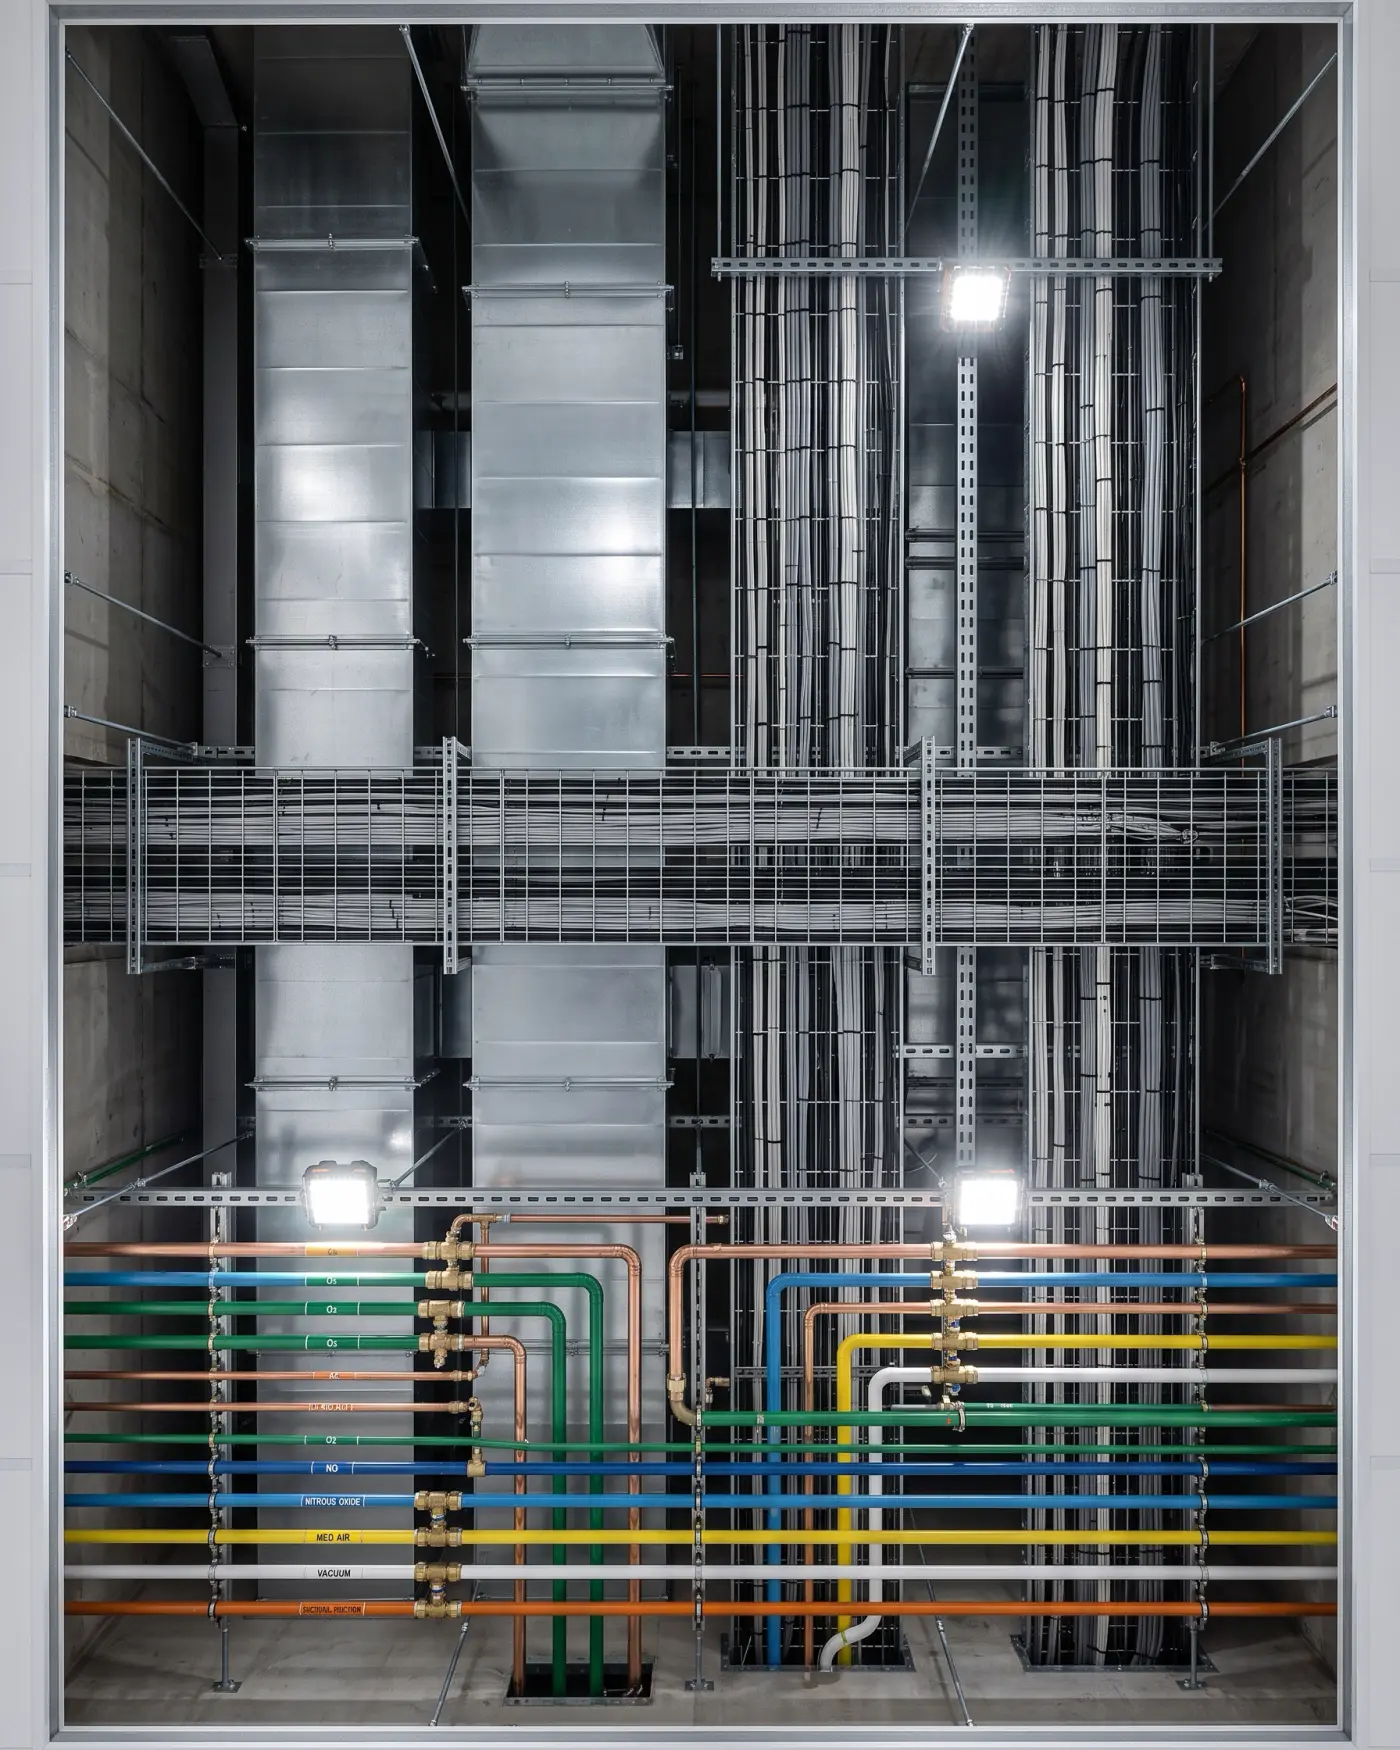
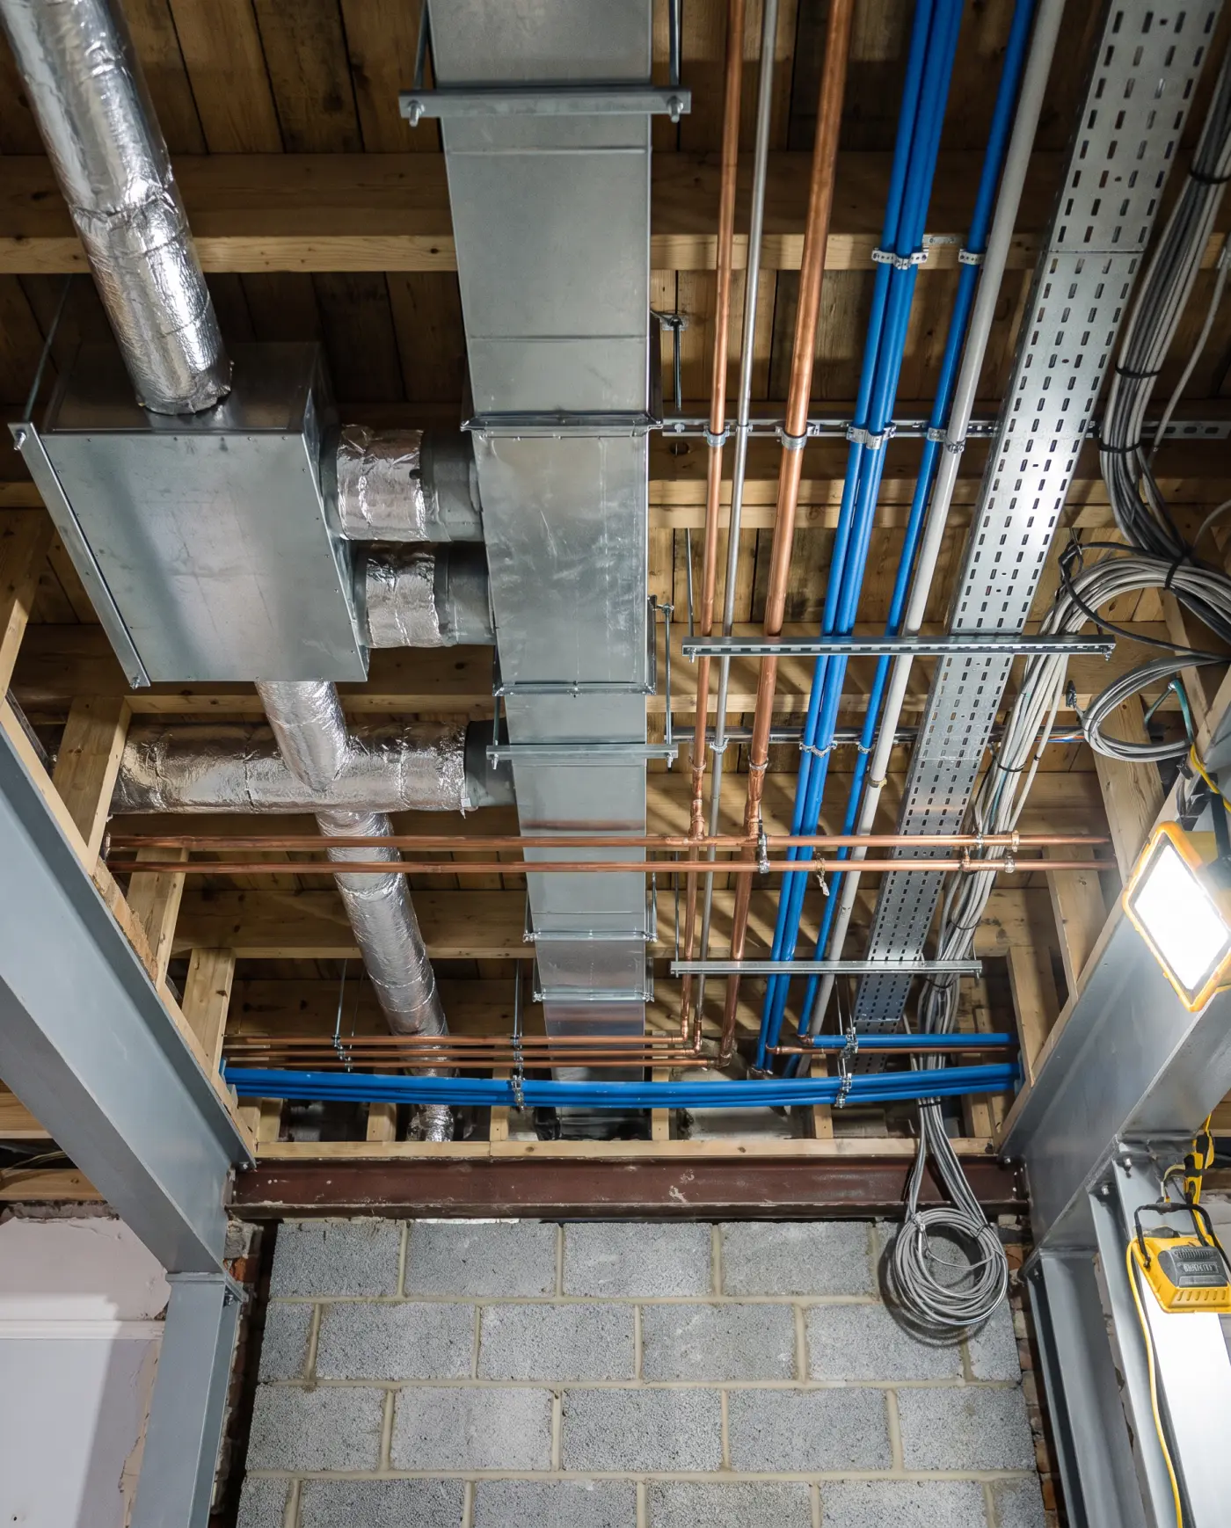
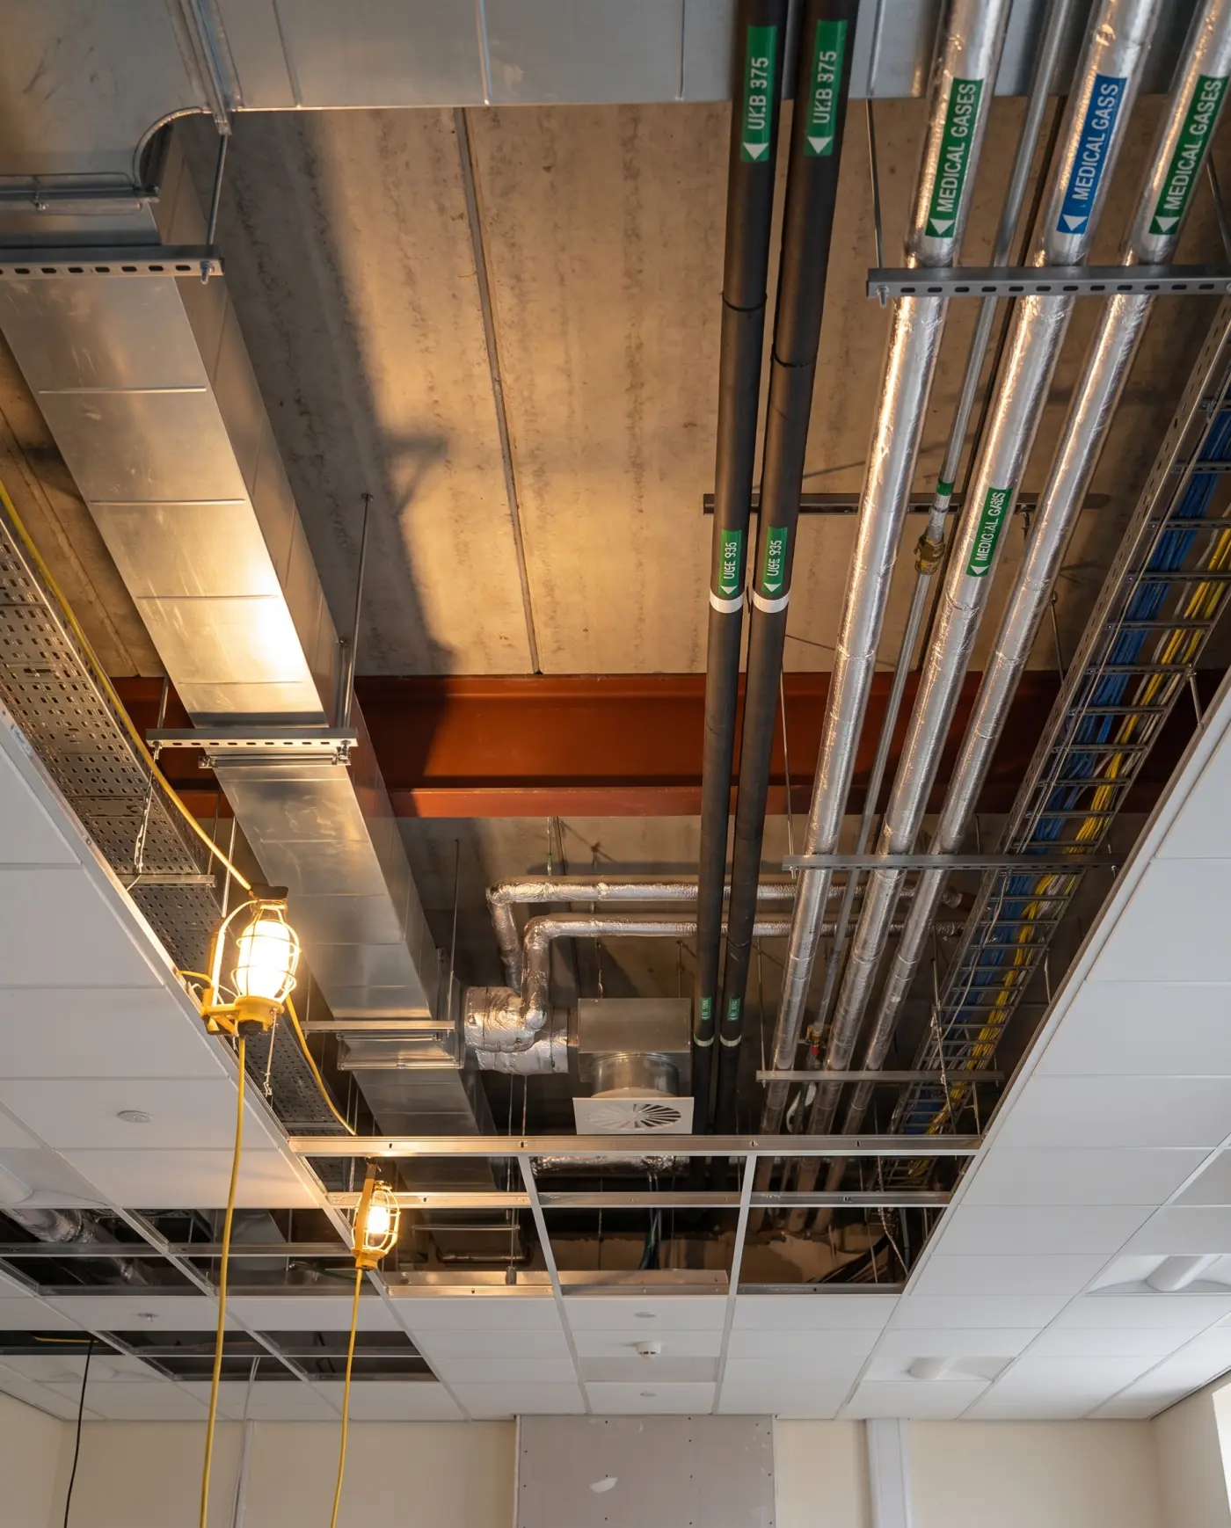
Segregated, labelled and colour coded services. Compliance is evidenced in how the building is put together, not applied to it afterwards.
The Discipline
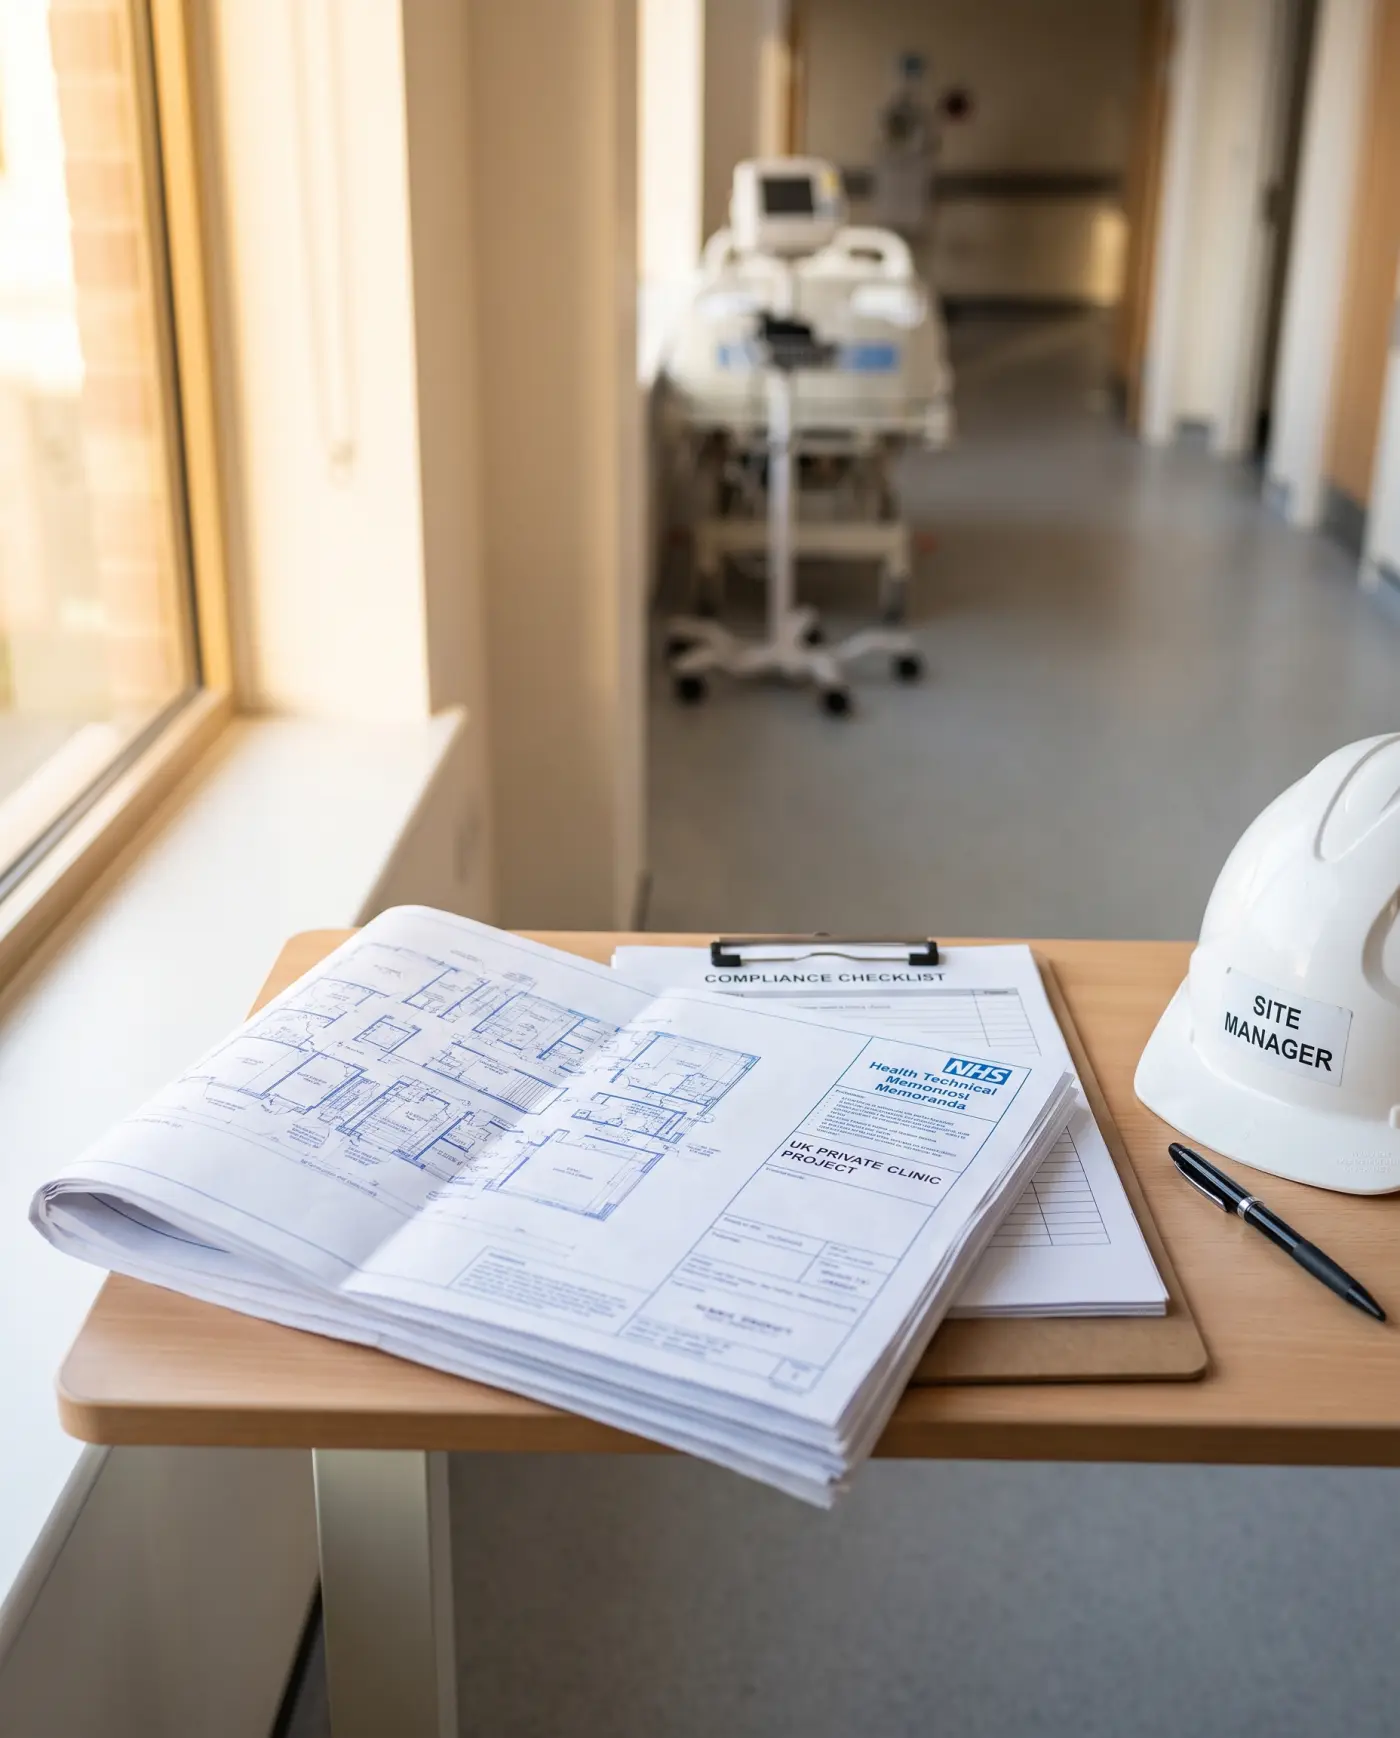
A consulting room and a drawing room can look similar and be built to entirely different rules. Healthcare work is governed by the Health Technical Memoranda, which set the standards for ventilation, medical gas, water safety, electrical resilience and decontamination. Those requirements decide the construction, not the finishes schedule.
The practical consequence is documentation. A clinical space is not finished when it looks complete: it is finished when it has been tested, commissioned and evidenced. We hand over validation records and commissioning certificates as part of the operation and maintenance package, so a practice can demonstrate compliance at inspection without going back to the contractor for paperwork.
Everything else Crown Building does applies here as well. Every tender is issued as a fully itemised contract sum under JCT, NEC or RIBA forms, so a practice manager or finance director can see exactly what each element costs before committing.
Working Around Patients
Most healthcare projects are refurbishments of premises that cannot close. A private practice that shuts for eight weeks loses its list, so the programme has to be written around the clinical timetable rather than the other way round.
In practice that means phased handovers so consulting continues in one part of the building while another is stripped out, temporary partitioning with dust and infection control measures agreed with the practice before work starts, and the noisiest operations booked outside consulting hours. Access, deliveries and waste routes are planned so that patients and contractors never share a corridor.
This is the same discipline we apply to occupied private houses and to tenanted commercial buildings, where the client remains in place throughout. See our commercial fit out service for how we handle live buildings on a lease event programme.
Scope
Consulting and treatment rooms, dental surgeries, minor procedure and recovery rooms, imaging and scanning rooms with the associated shielding and structural provision, laboratory and clean areas, and the plant that serves all of it. Specialist ventilation, medical gas pipework, hygienic wall and floor finishes, and IPS panelling are routine parts of the package.
Within private houses we build the same category of environment for different reasons: swimming pools and their plant rooms, spa and treatment suites, gyms, wine rooms and specialist storage. A pool plant room and a clinical plant room are closely related problems, both about ventilation, water treatment, drainage and access for maintenance in a confined space below ground.
Our Bishops Avenue project includes a dedicated pool plant level 6.5 metres below the ground floor, which is the residential version of exactly this work.
Areas We Serve
Prime central London including the Harley Street medical district, Marylebone, Mayfair, Knightsbridge and Kensington, together with Hertfordshire, Surrey and Kent. Our head office is in Watford and the majority of our sites sit within an hour of it, which is what makes a responsive programme possible.
Crown Building has delivered contracts from £120,000 to £7m since 2013, with team capacity to £25m. We are CHAS, NICEIC and Gas Safe accredited, and DELTA Membrane and Mapei registered for waterproofing.
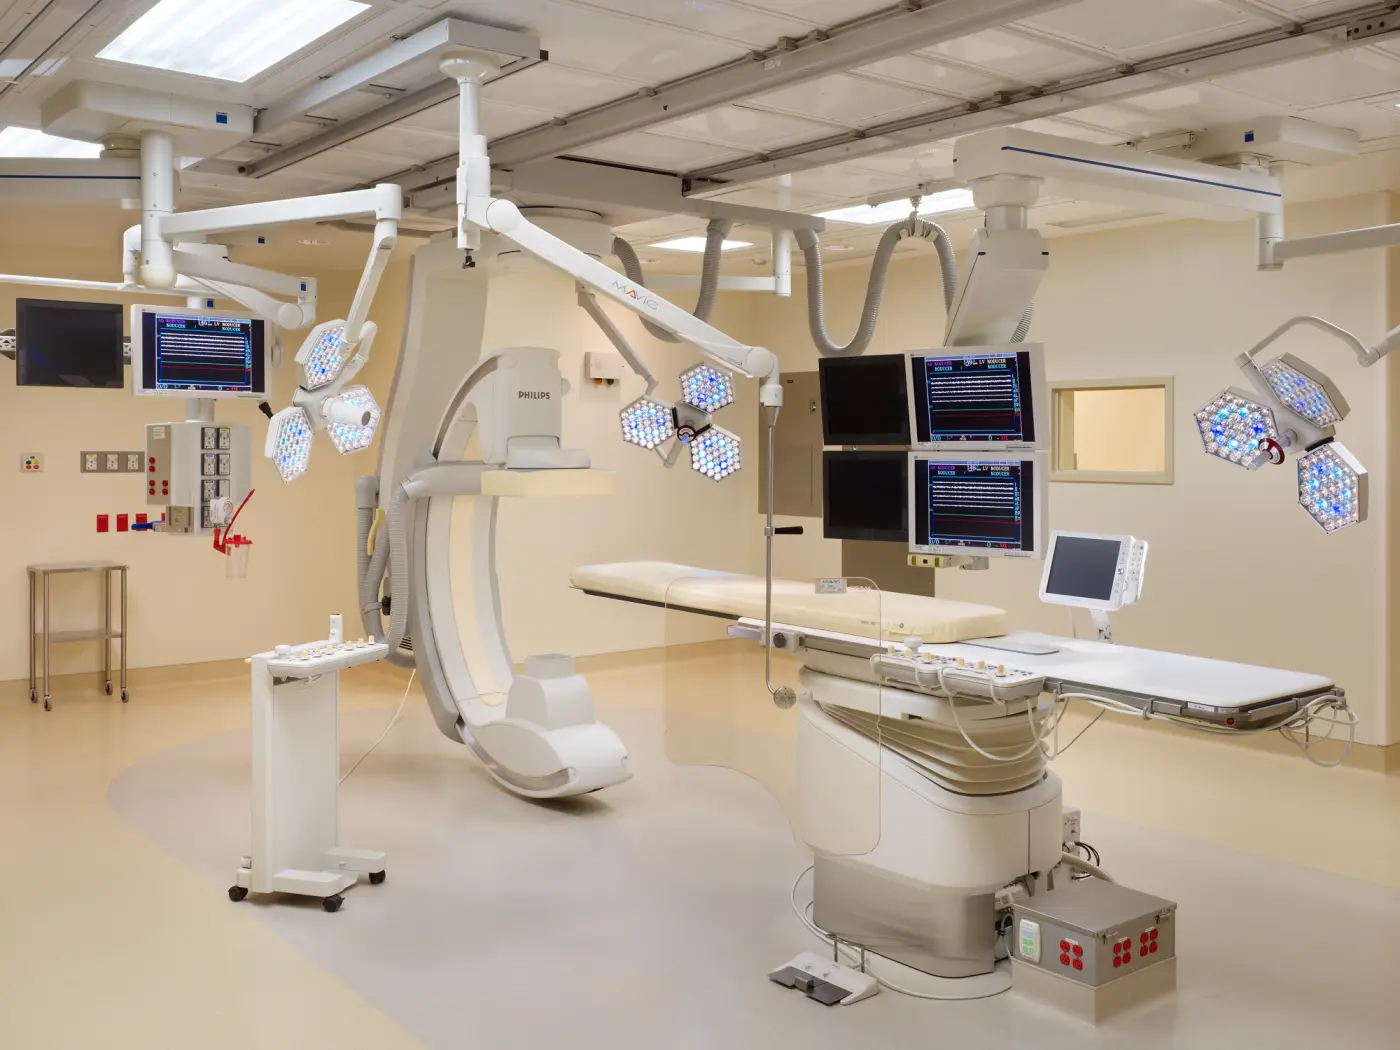
Clinical & Specialist Environments
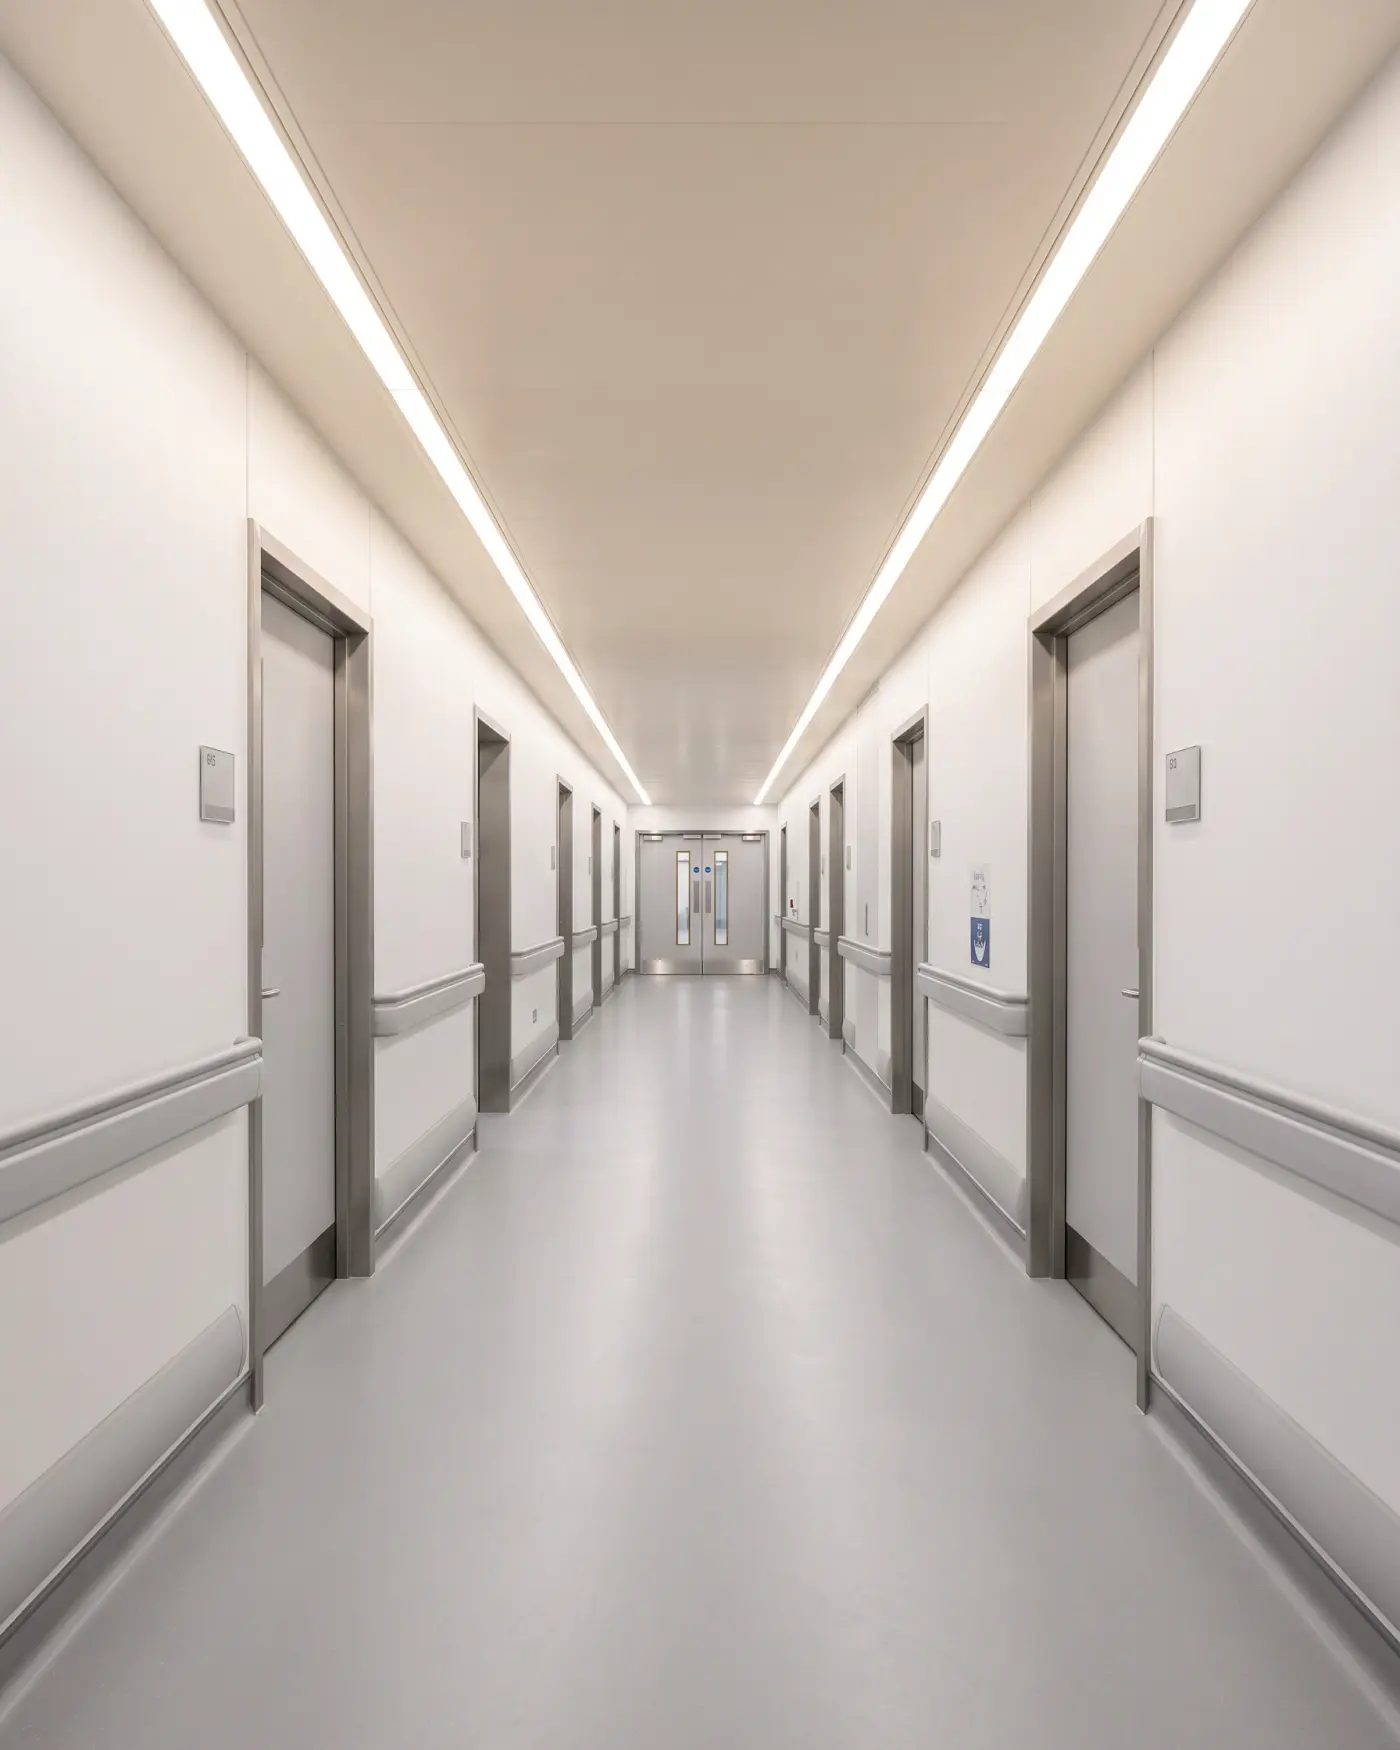
Illustrative of the environments and standards described above.
Common Questions
Yes, and it is the main reason providers come to us. We are a main contractor that does the build work and carries the whole process: construction, specialist mechanical and electrical, infection control provision, commissioning, validation and the documentation pack. Registration with the Care Quality Commission belongs to the provider rather than the contractor, but the premises are handed over built to the relevant standards and fully evidenced, so nothing has to be reconstructed at inspection.
Yes. A large share of healthcare work is carried out while the practice continues to see patients. That means phased programmes, dust and noise control agreed in advance, temporary partitioning and infection control measures, and the noisiest operations scheduled outside consulting hours.
The Health Technical Memoranda set the standards for ventilation, medical gas, water safety, electrical resilience and decontamination. In practice it governs how systems are installed, tested and documented. We build to those standards and hand over the validation records and commissioning certificates as part of the handover package.
Consulting and treatment rooms, dental surgeries, minor procedure and recovery rooms, imaging rooms with the associated shielding, laboratory and clean areas, and the plant that serves them. Within private houses we also build swimming pools and pool plant rooms, spa and treatment suites, gyms and specialist storage.
Prime central London including the Harley Street medical district, Marylebone, Mayfair and Knightsbridge, together with Hertfordshire, Surrey and Kent. Our head office is in Watford.
Planning a Clinical or Specialist Project?
We will talk through compliance requirements, how the programme can be phased around your clinical timetable, and what the work is realistically likely to cost. We will tell you early if a scheme does not stack up.
Book a 30 Minute Project Review