The Bishops Avenue, Hampstead · Design & Build
Case Study · Design & Build · The Bishops Avenue, Hampstead · Completed c. 2026
A £7m private commission on one of North London's most prestigious addresses, designed and constructed by Crown Building end to end, from basement excavation and concrete frame through to panelled interiors and handover.
Project Type
Private Residence, Design & Build
Location
The Bishops Avenue, Hampstead
Project Value
£7m
Procurement
Design & Build
Spec Level
Ultra Premium
CGI Study
An interactive massing study of the house, drag to orbit and scroll to zoom on desktop; on mobile it rotates on its own.
Artist’s rendition. Indicative of form and arrangement rather than a record of the finished building; may not be 100% to scale. The photographs further down this page show the project as built.
The Commission
The Bishops Avenue is one of the few streets in London where the plot rather than the postcode sets the ambition. This private commission was a complete house, designed by Crown Building and constructed by Crown Building, on a single contract worth £7m.
The house runs to five levels: three above ground and two below. From the pool plant level to the ridge is a little over sixteen metres, with 6.5 metres of that excavated below the ground floor slab.
Design and build means one organisation carries the design and the construction, and therefore the risk of the gap between them. On a conventional contract, a detail that does not work on site becomes a conversation between architect, contractor and quantity surveyor, and the client pays for the interval. Here the person drawing it and the person building it answer to the same director.
That is the commercial argument. The practical one is faster: decisions are resolved in days rather than correspondence, and buildability is considered while the drawing is still on the screen rather than after the concrete has cured.
Substructure
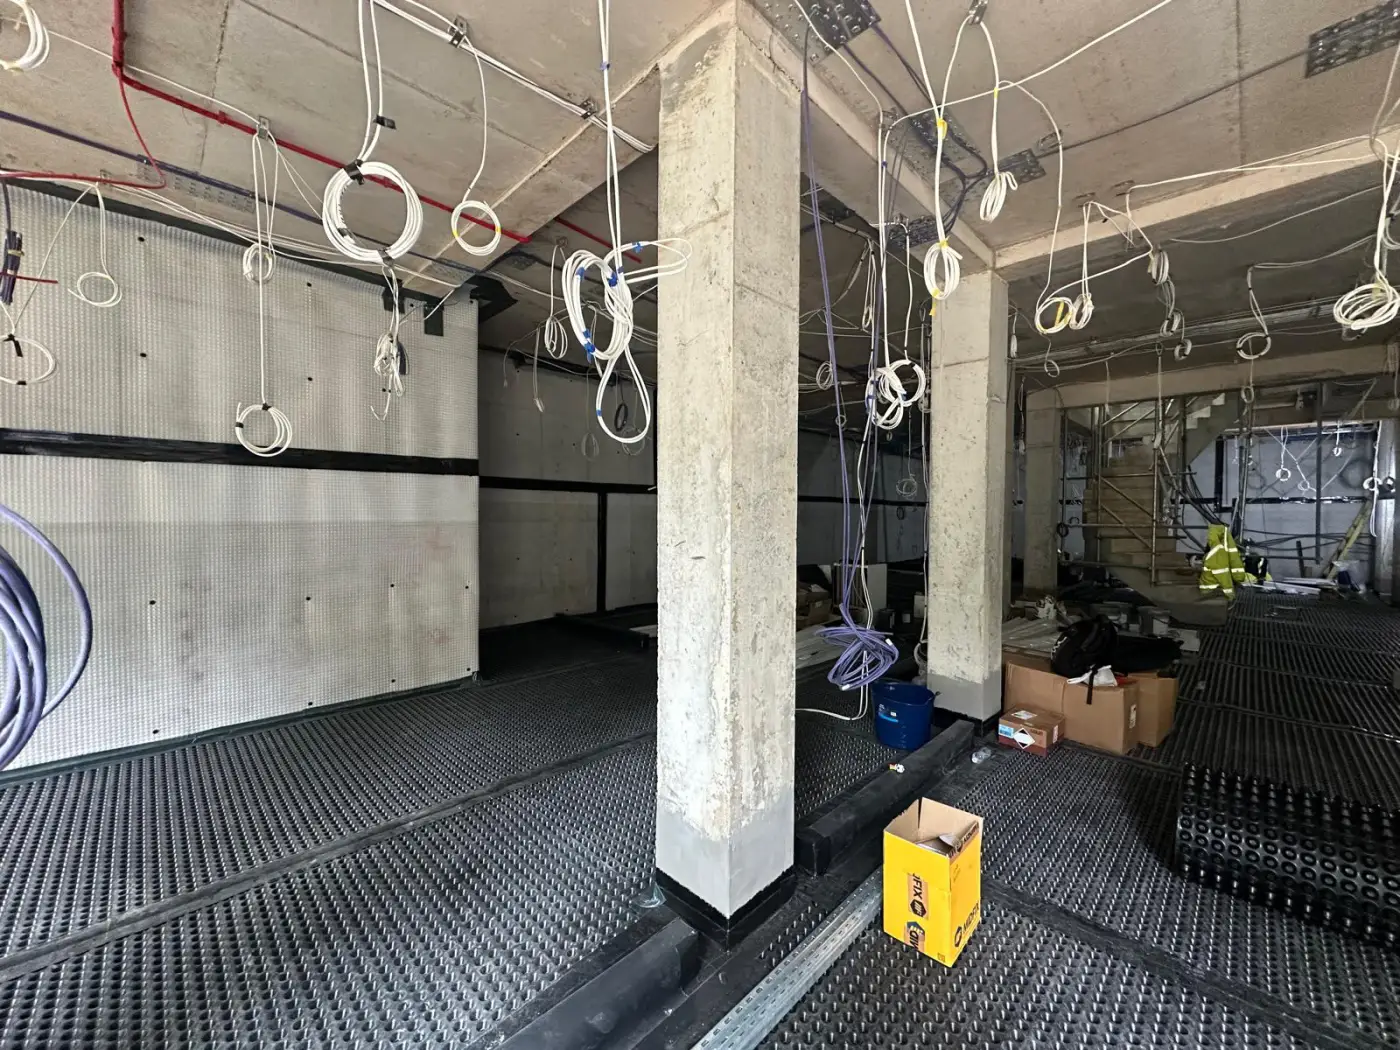
The house goes down two levels. The basement floor sits 3.9 metres below the ground floor, and beneath it a dedicated plant level for the swimming pool drops a further 2.6 metres, putting the lowest slab 6.5 metres below ground. Both are built beneath a reinforced concrete frame: habitable space with natural light rather than a plant room with a ceiling.
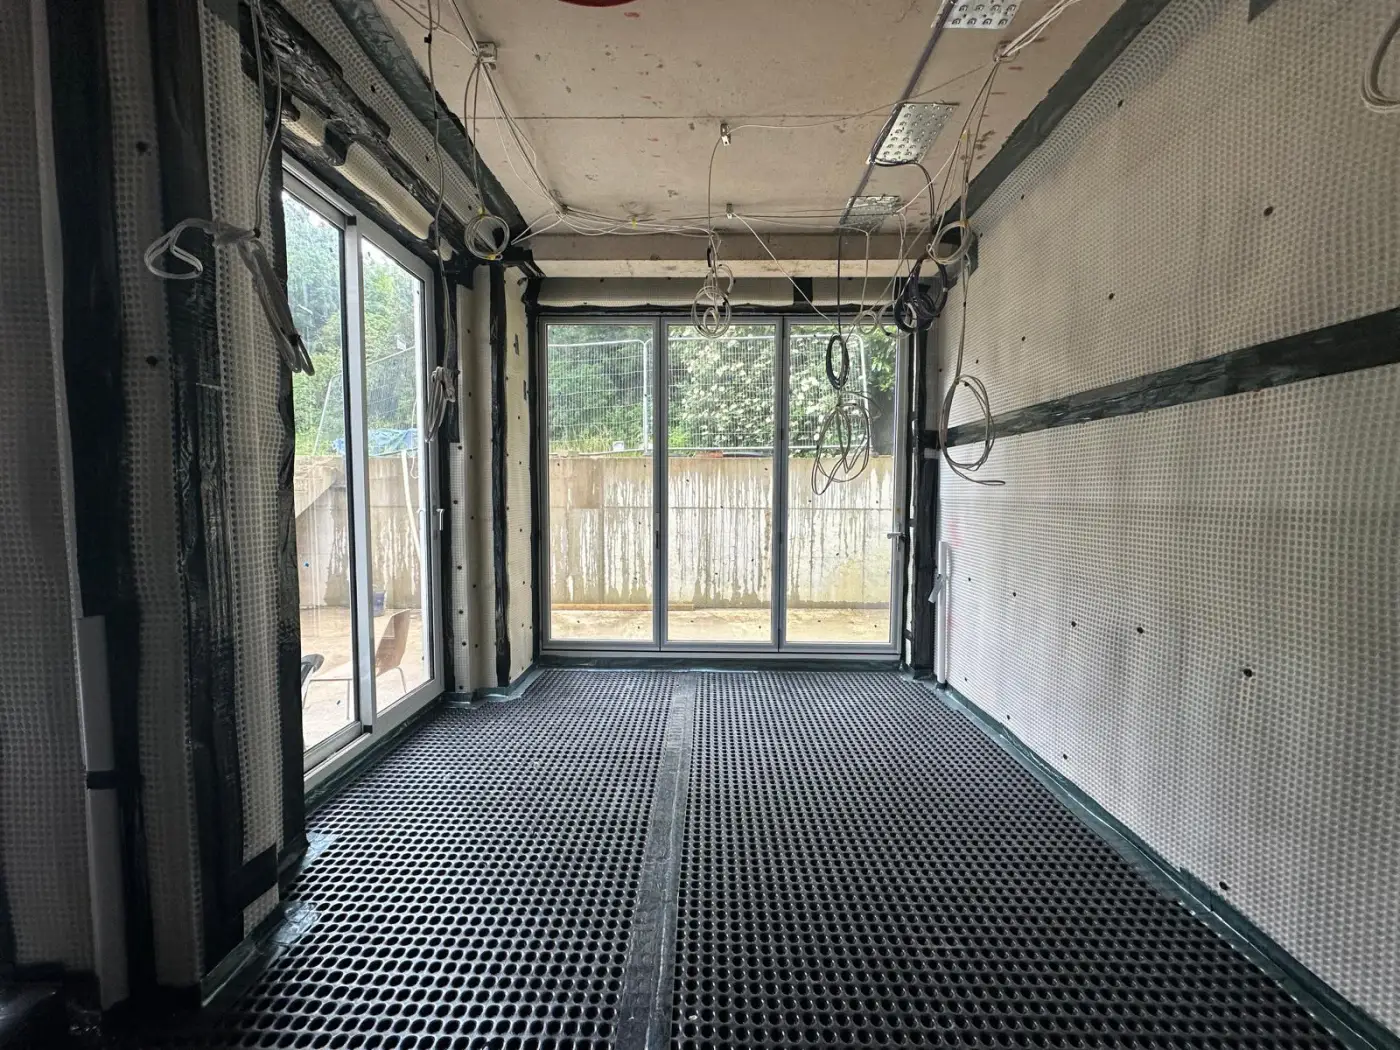
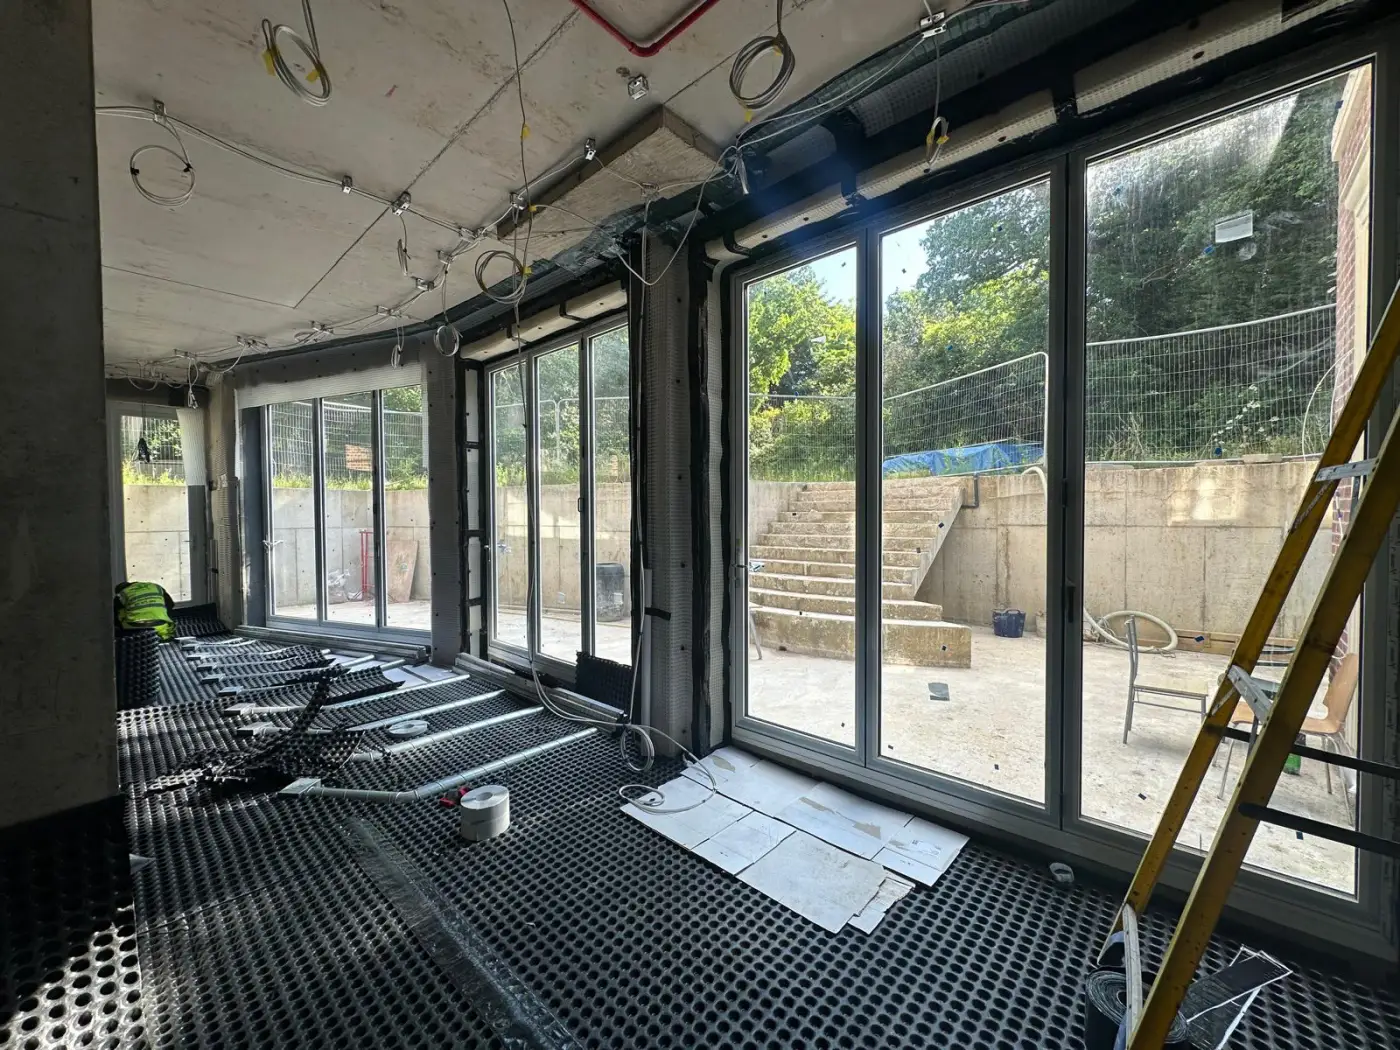
It is protected with a cavity drain system: dimpled membrane to walls, floor and soffit, taped at every joint, discharging to a perimeter channel and sump. Type C manages groundwater rather than trying to hold it back, which is why it remains serviceable: a drainage channel can be maintained, whereas a failed tanking coat buried behind finishes cannot.
The decision that matters is the fixing strategy. Every plug, batten and service penetration through a tanked wall risks both the system and the warranty behind it, so the layout was fixed at design stage. Designing and building it ourselves removed the usual argument about who owned that decision. Crown Building is DELTA Membrane and Mapei registered; see our basement conversion service.
Structure
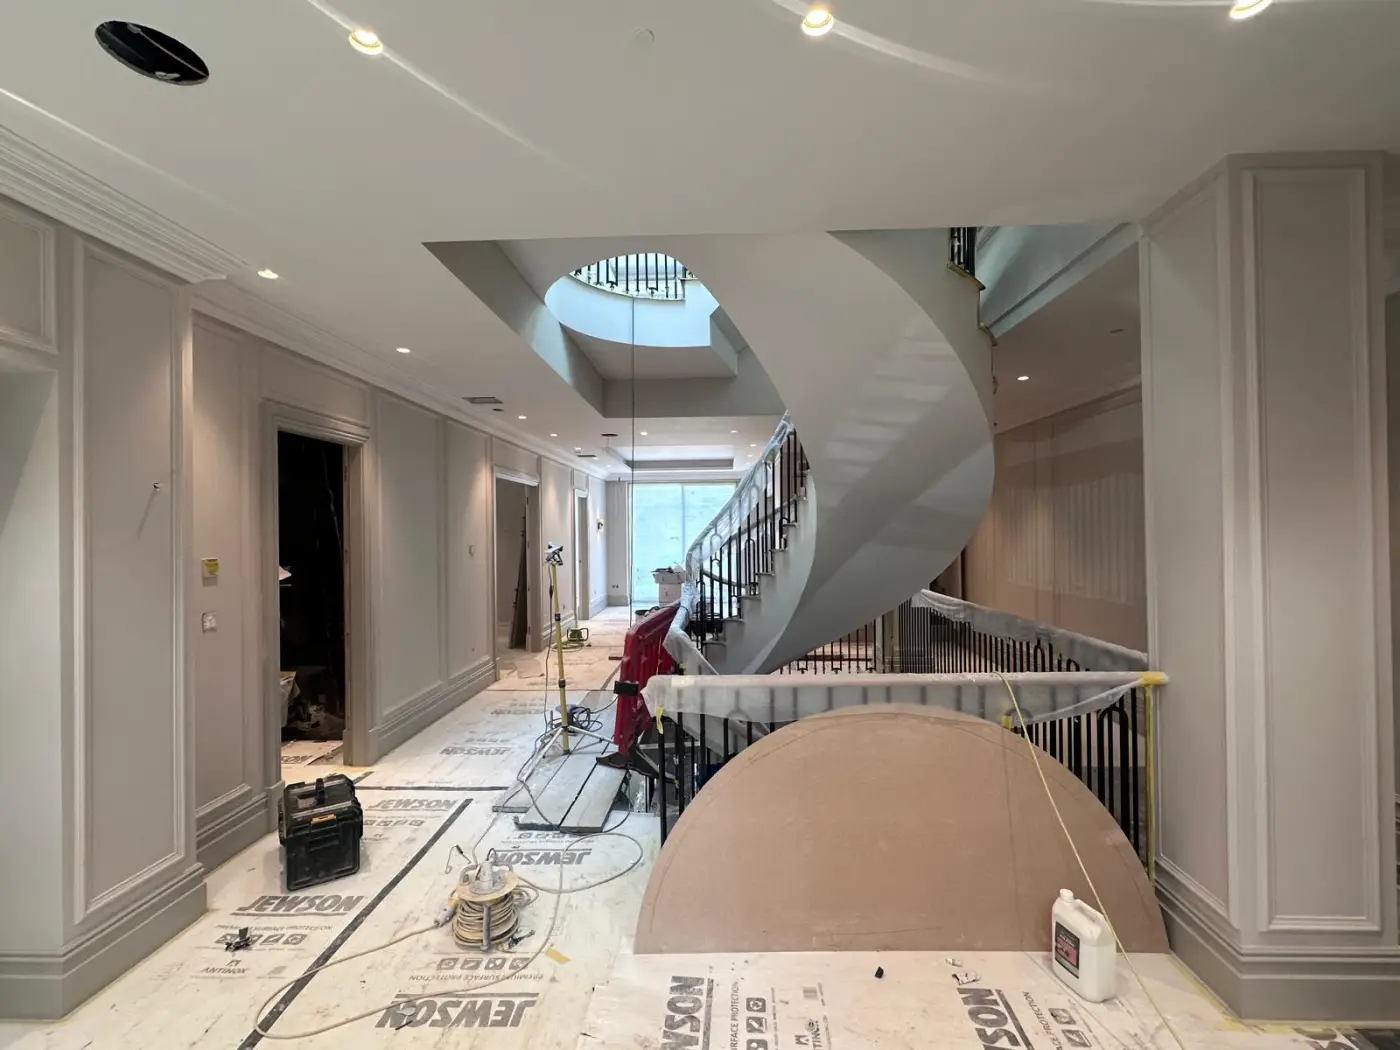
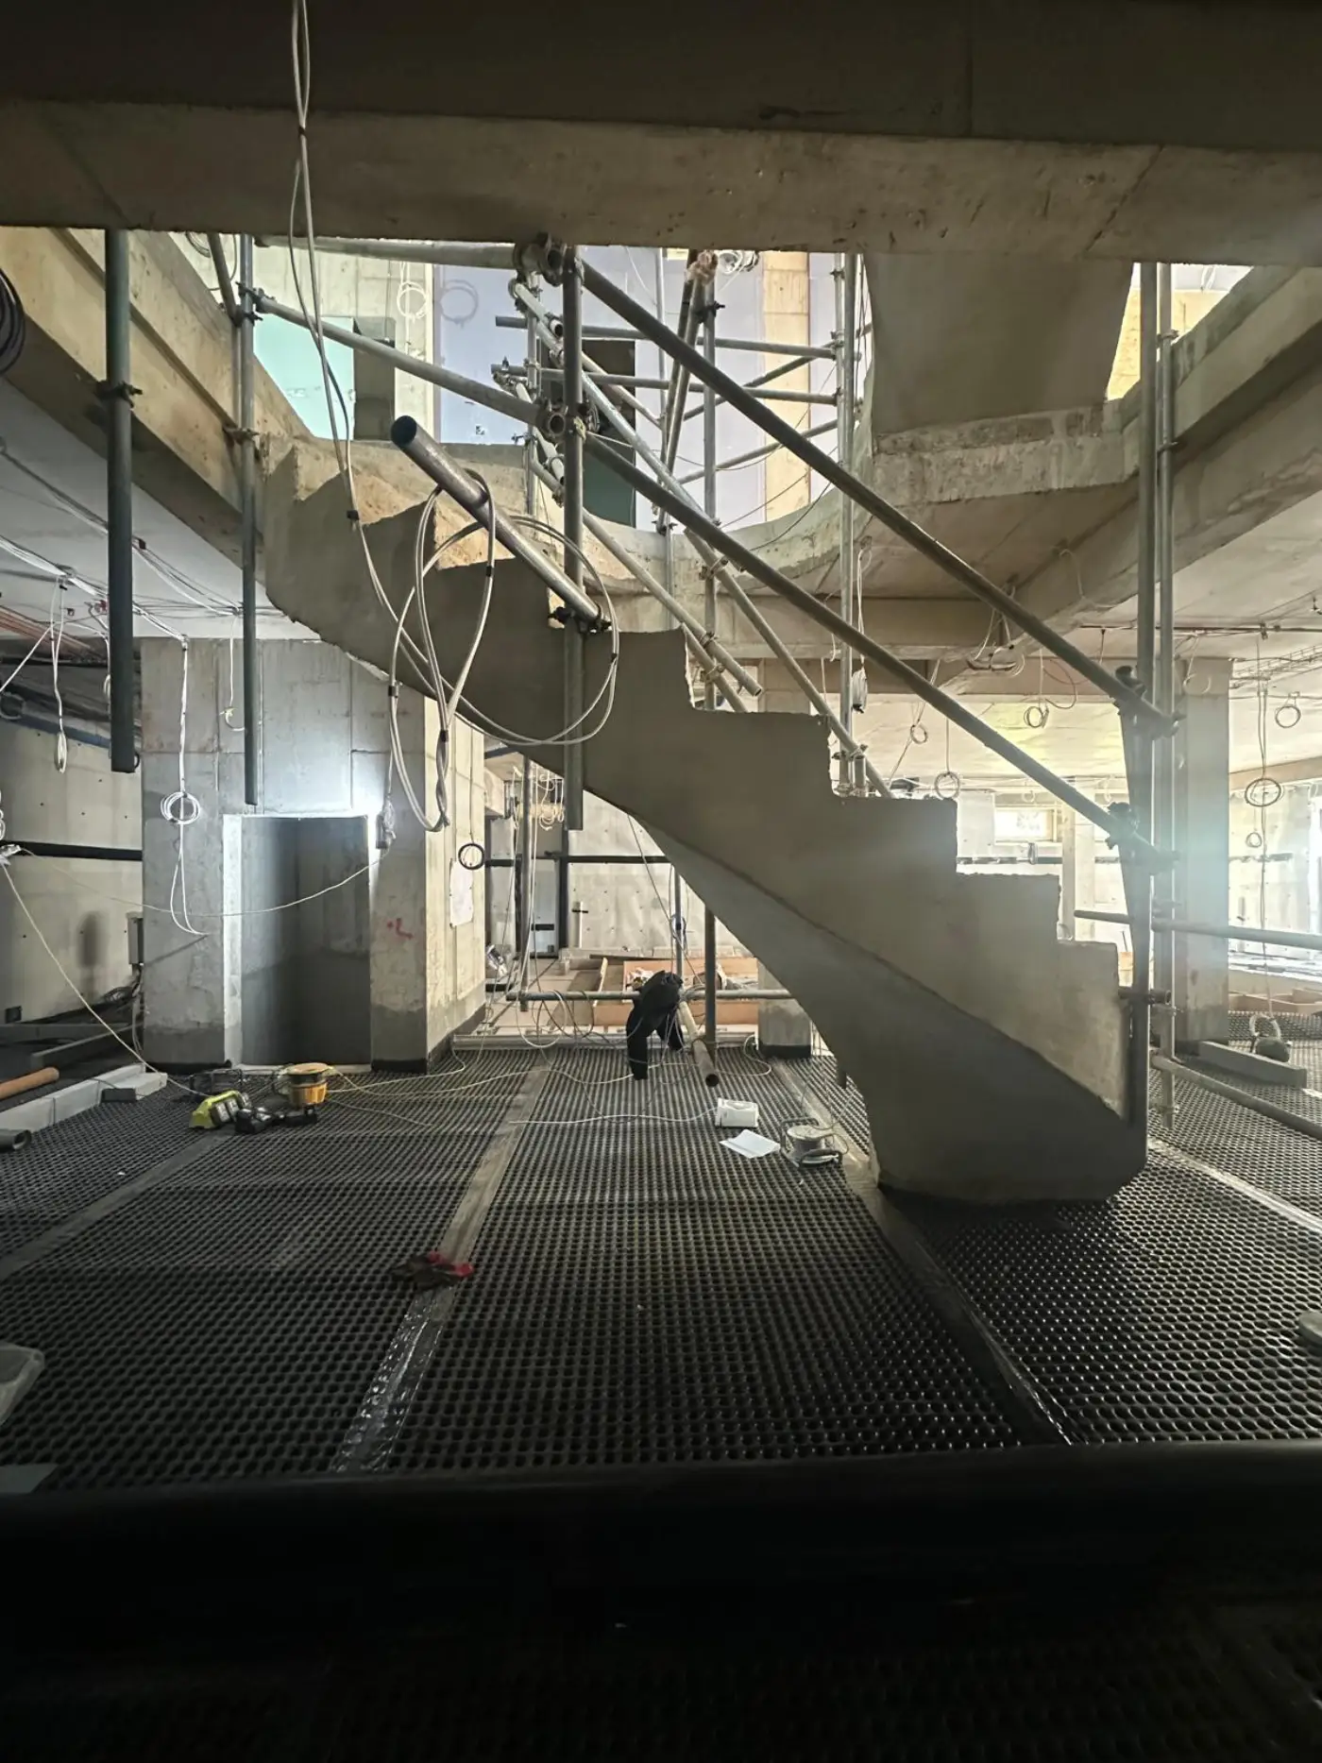
A curved concrete staircase rises through the house, cast in situ rather than assembled from precast flights. Formwork for a helical stair is a joinery exercise before it is a concrete one: the soffit curves in two directions at once, and every riser is set out from the finished floor level rather than the slab.
Cast in place it is monolithic with the structure: no bearing joints, no applied treads, and a soffit that reads as one continuous surface. It also has to be propped far longer than clients expect, which is why it was programmed early: nothing around it could be finished until the props came out.
The frame is exposed concrete internally, with full height glazing to a board marked retaining lightwell bringing daylight to a level that sits below the garden.
Externally the house is a classical composition executed in real materials rather than substitutes. Elington red multi stock brick laid in Flemish bond, with Portland stone used properly throughout: quoins to the corners, a band course between floors, window surrounds and sills, and a portico carried on Ilamstone Tuscan columns. The roof is Redland 82 clay tile in medium mixed brindle with lead finished dormers, and rainwater goods are square line in black. Heritage sash windows and Georgian panelled doors complete an elevation that reads as a period house rather than a new one.
Services
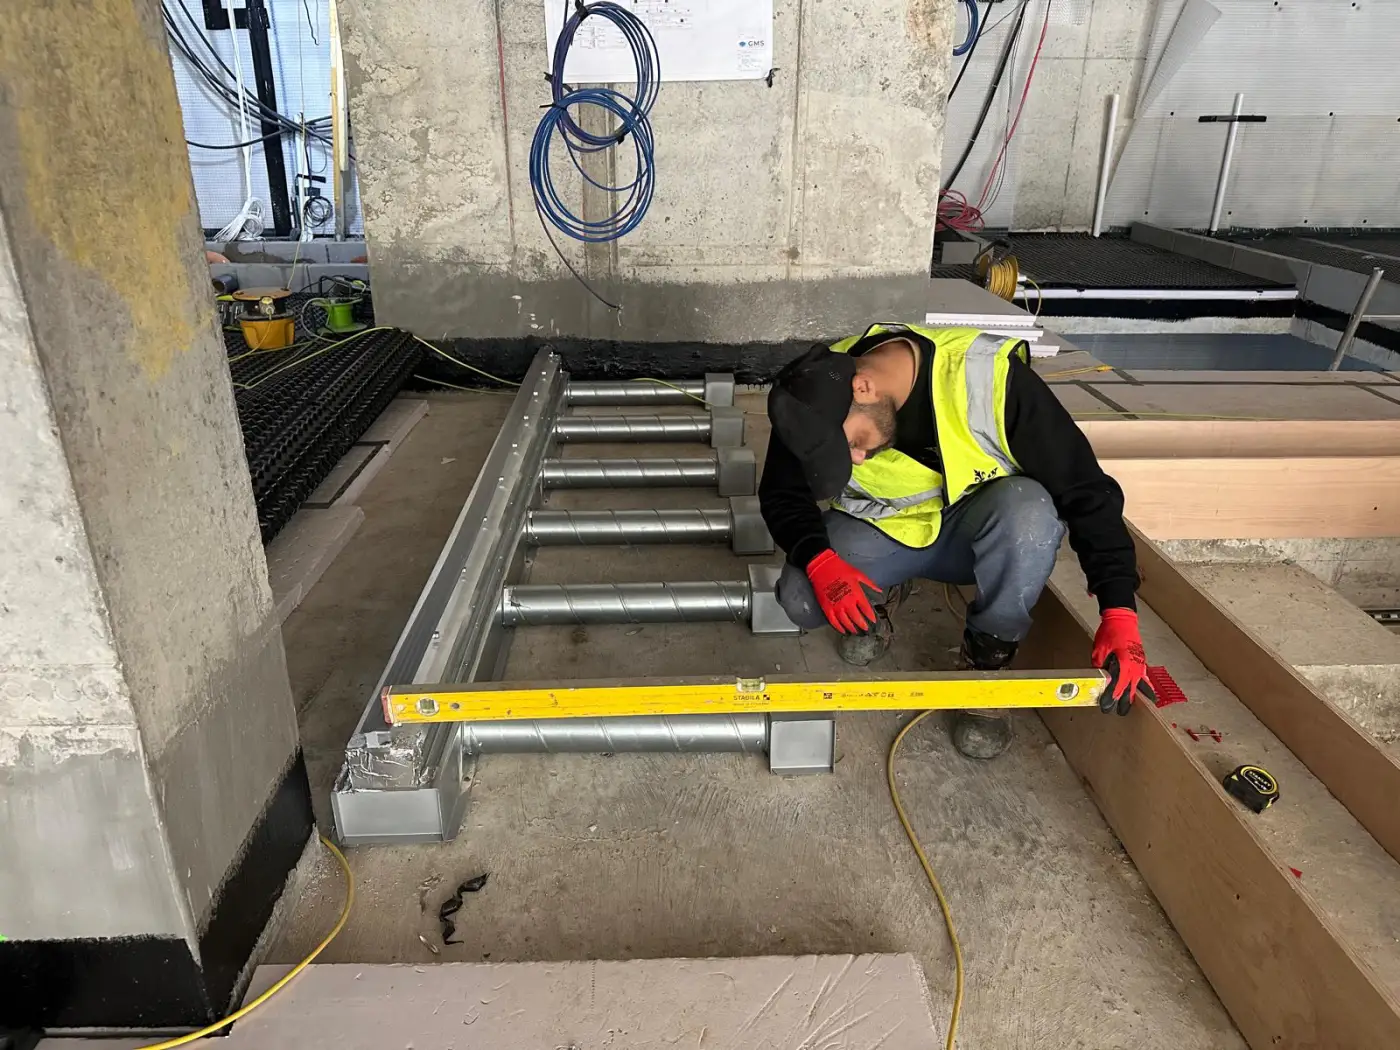
Above the waterproofing sits insulation, then the services that make the lower ground habitable: galvanised ducting to floor plenums, trench heaters along the glazing line, and distribution for lighting, power and controls. All set to level and signed off before the screed went down.
Trench heating along a fully glazed elevation answers a real problem: a glazed wall below ground loses heat and attracts condensation, and a heater at the floor line addresses both without placing an object in the room. It also has to be positioned to the millimetre, because the finished floor and the glazing threshold are both fixed points.
Once the screed is poured, every route is permanent. Designing the services ourselves meant the routes were coordinated against the finishes drawings rather than discovered against them.
Interiors
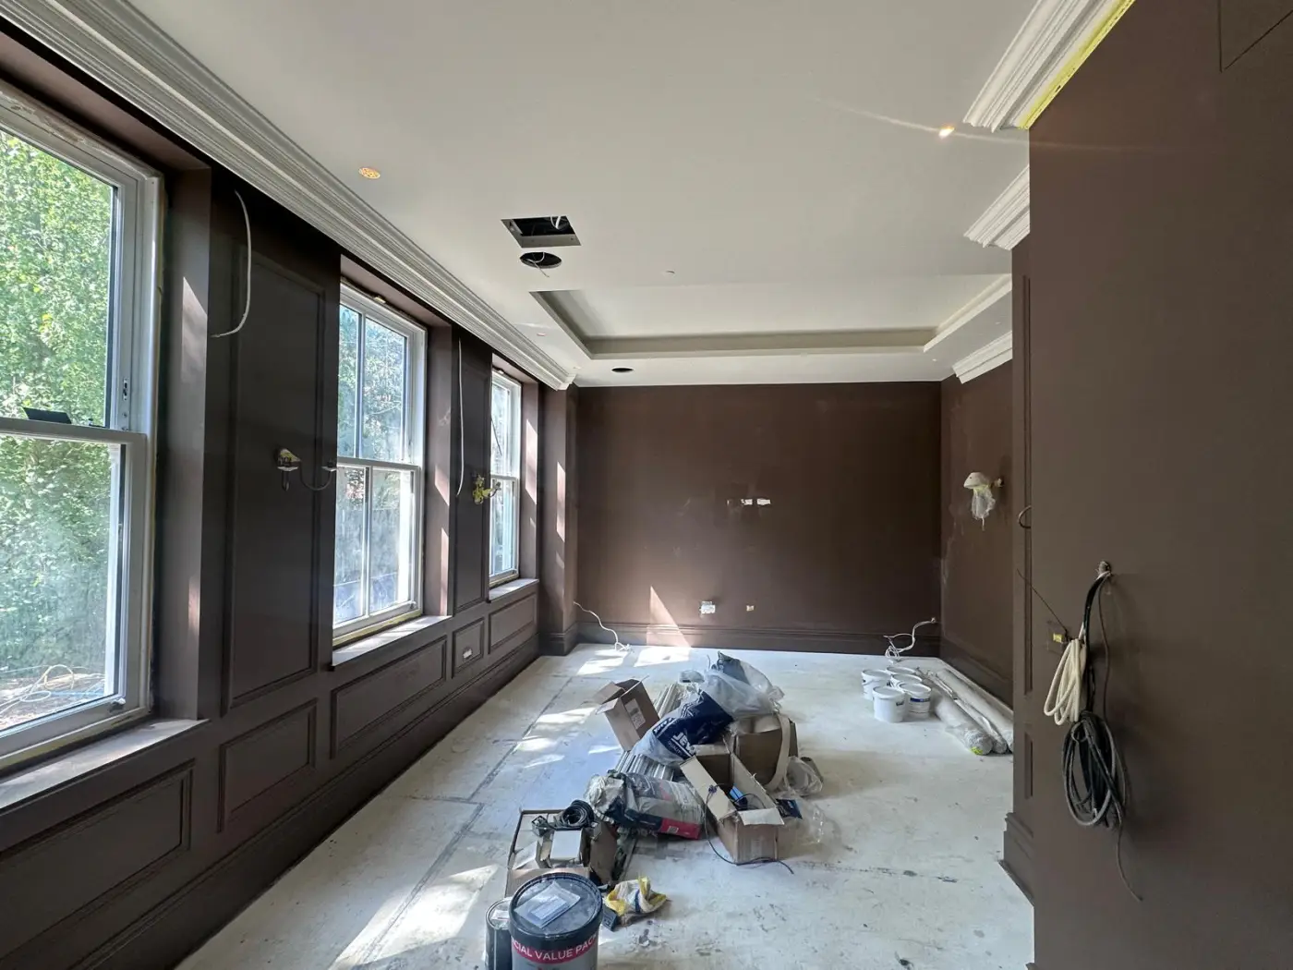
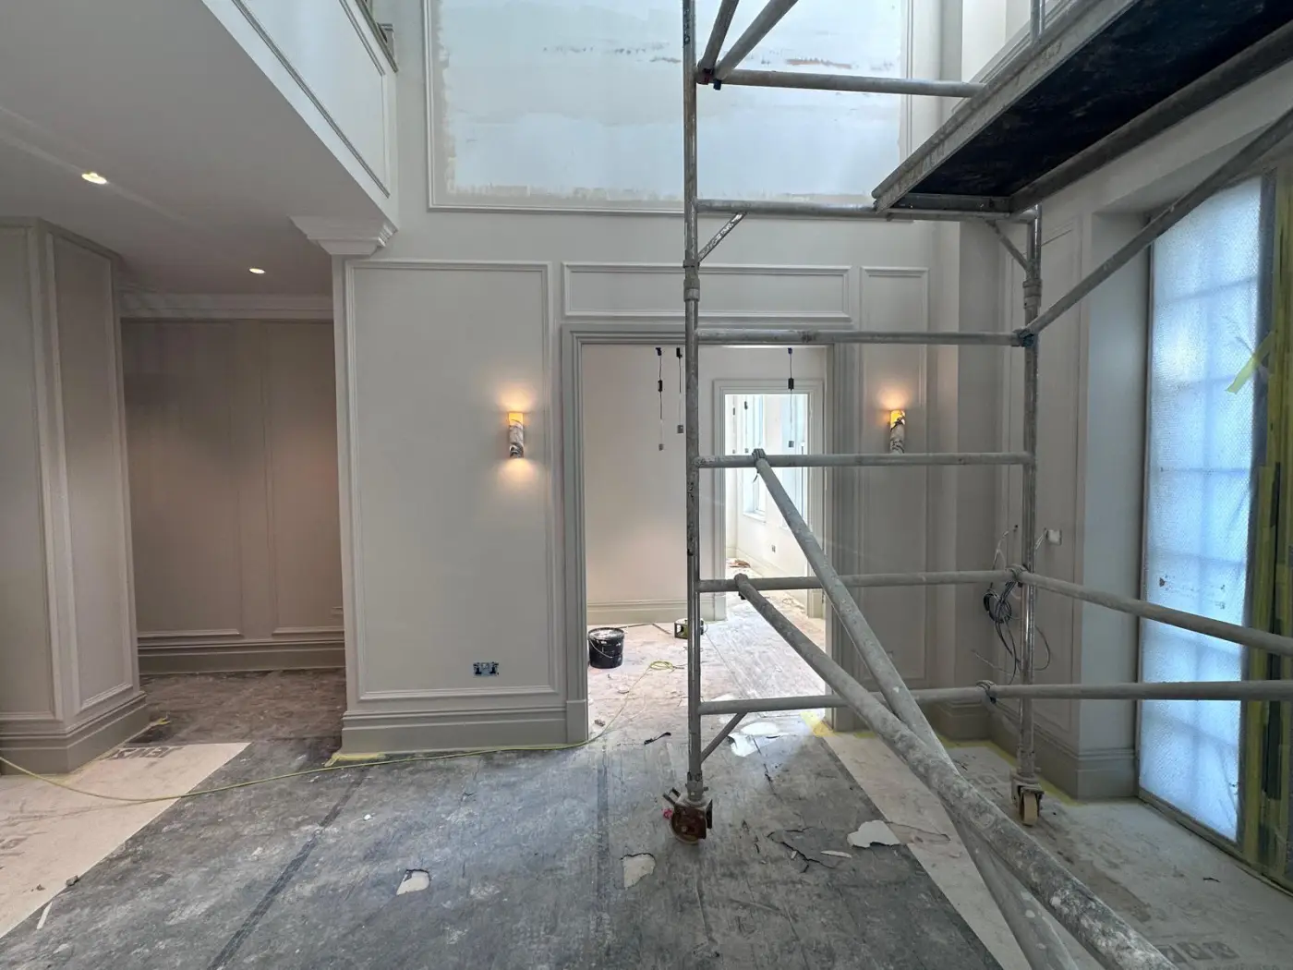
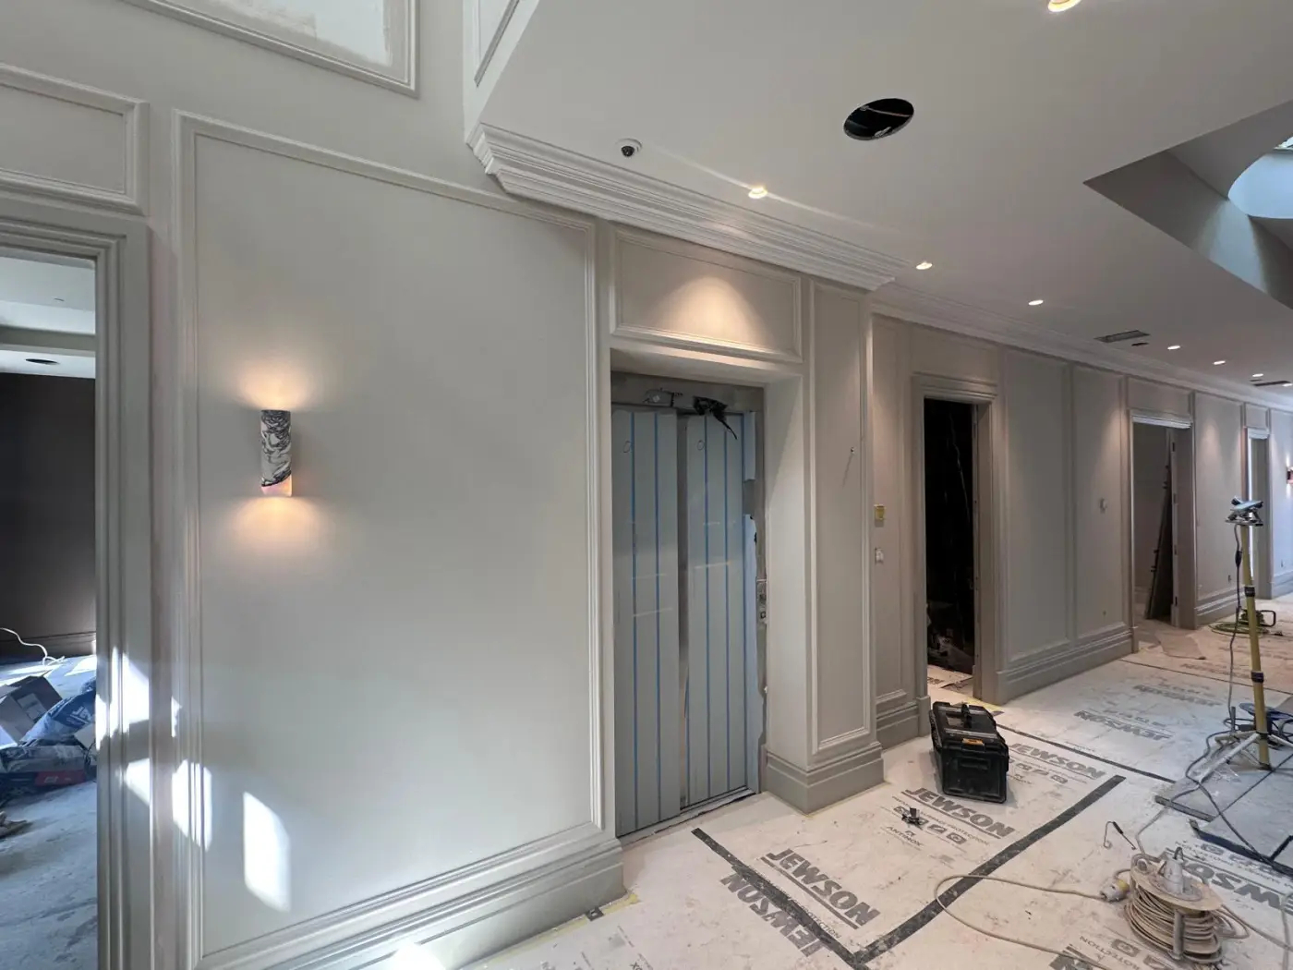
Above ground the house is finished to ultra premium standard: full height wall panelling with cornice and skirting detailing, concealed and architectural lighting, a double height volume at the centre of the plan, and a passenger lift serving the upper floors.
Joinery of this kind is unforgiving in a new building. Panelling reads as architecture only if it is set out against the structure: panel widths, door positions and light fittings resolved as one drawing rather than three. Because the same team designed the frame and the panelling, those setting out points were agreed before the concrete was poured.
The completed stair, plastered and balustraded, is the clearest expression of that: a structural element that became a finished one without a change of hand. Explore our new build service or Crown Bespoke joinery division.
Photographs published with the client's consent. Further project detail remains confidential at the client's request.
The Bishops Avenue, Hampstead · Design & Build
Considering a Basement?
Every basement begins with feasibility: ground conditions, planning policy, party wall matters and a waterproofing strategy that will still be serviceable in twenty years. We will tell you early if a scheme does not stack up.
Book a 30-Minute Project Review