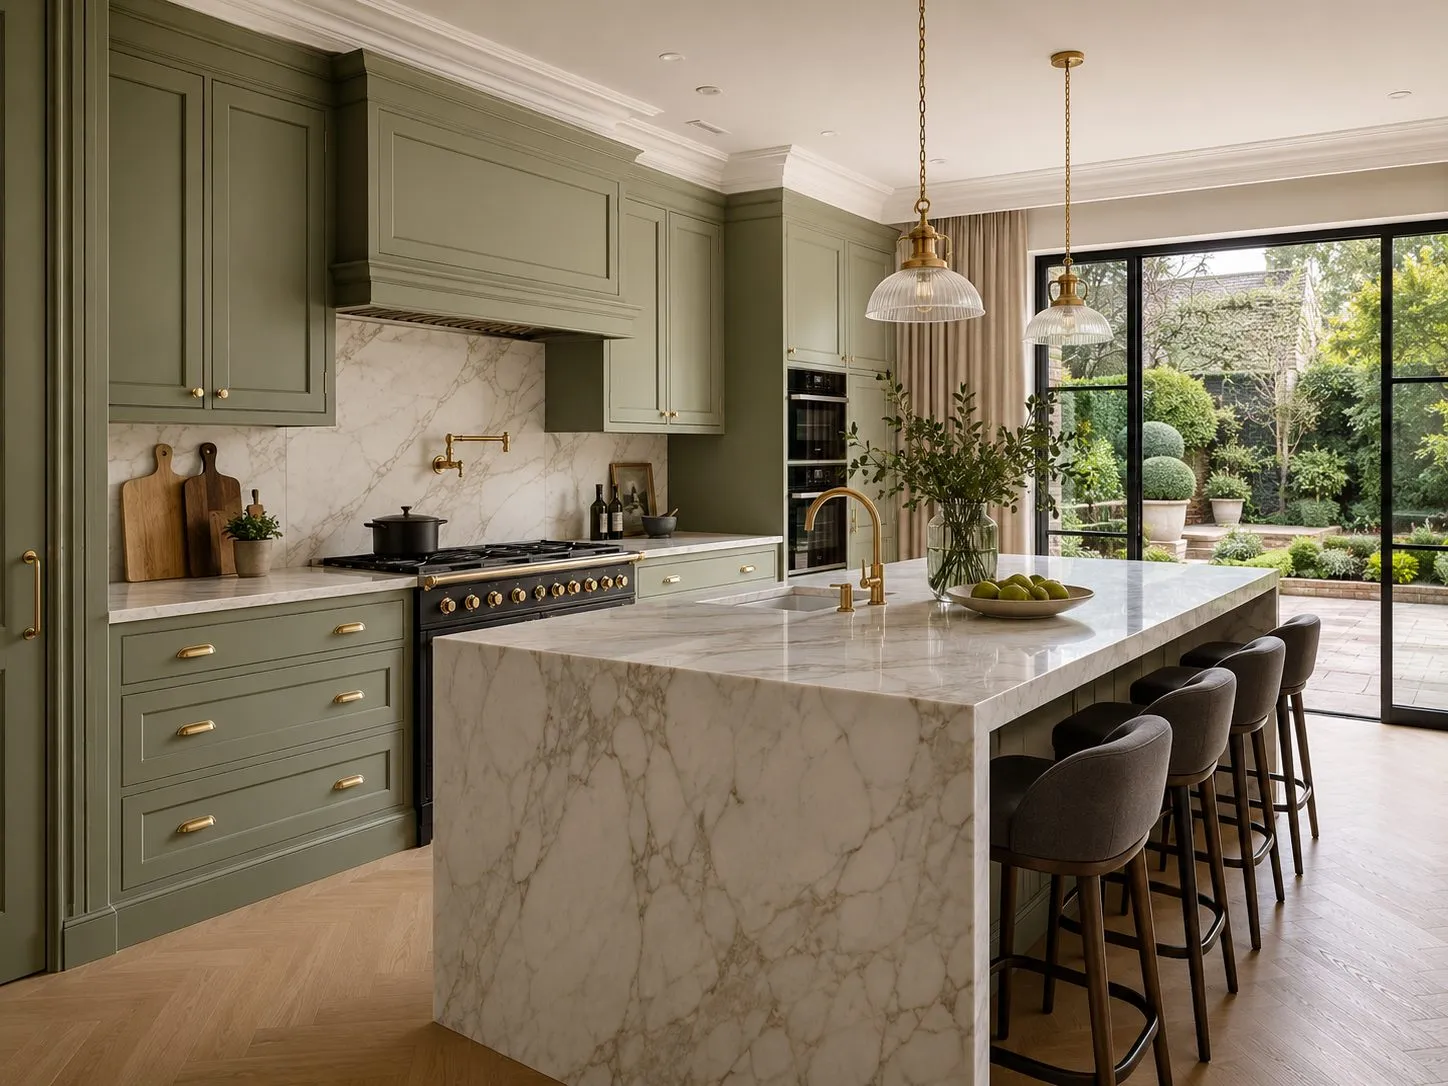
New homes worth the plots beneath them
Our new build work concentrates where the plots are: Totteridge, Radlett, Chorleywood, Wimbledon's Parkside, Surrey's golden triangle. The Mill Hill case study documents the full journey, demolition, groundworks, structure, envelope and a specification with full smart home integration. On The Bishops Avenue, Hampstead we went further still and took the design as well: a £7m private residence, design and build, drawn and constructed by the same team.
We do not operate at volume. We compete on execution. Meticulous programming, a trusted specialist supply chain and senior management present on site throughout are the baseline for every commission we accept in London. The standard does not change with the scale of the project.
From plot to completed home
We manage the complete sequence: feasibility and planning strategy, demolition and groundworks, structure and envelope, full fit out and specification, landscaping and handover, with bespoke joinery throughout and one point of accountability from first drawing to completion.
Replacement dwellings dominate the private new build market: established plots where a tired mid century house gives way to something worth the land beneath it. The discipline that decides these projects is procurement and programme, long lead packages secured early, groundworks sequenced around weather and party structures, and a specification held to budget through itemised cost control rather than optimism. High specification new builds typically range £210 to £325+ per square foot; we put the real number in the contract, not the brochure.
Areas we serve
Active new build territories include Totteridge, Radlett, Chorleywood, Moor Park, Wimbledon and Surrey's Esher, Cobham. Weybridge triangle, and strong plots anywhere within our coverage. You can see our full coverage, London within the M25 and a fifteen mile radius of our Watford headquarters, on our areas we cover page.
On a London plot, the constraint is almost never the building
A prime new build in London is rarely limited by what you want to build. It is limited by what the plot allows, and the two most common limiting factors are the same on nearly every site: what stood there before, and what sits either side of it.
Where the site is a replacement dwelling, the governing question is what the previous house established. In the Green Belt that becomes a hard arithmetic test, because national policy permits a replacement only where it is not materially larger than the one it replaces, and boroughs interpret that with local numbers. In an urban conservation area the equivalent test is character rather than volume, but it bites just as hard on height, plot ratio and building line. In both cases the useful work happens before a design exists: establishing the baseline of the original building, which for planning purposes usually means as at 1 July 1948, and establishing what has been added since, including anything built under permitted development.
The neighbours are the second constraint and they are a legal one rather than a planning one. Any excavation within three metres of an adjoining structure, and any work to a shared wall, engages the Party Wall etc. Act 1996. On a detached plot that is one or two adjoining owners. On a terrace or a tight urban site it can be five or six, each with the right to appoint their own surveyor at your cost. Party wall awards on a new build with a basement routinely take three to four months from first notice, and they cannot be compressed by paying more. They can only be started earlier.
Where the money goes on a new build, and why the shell is not the answer
Clients arriving from a refurbishment background expect the structure to dominate the cost. On a prime new build it usually does not. The substructure, frame and envelope are significant but they are also the most predictable elements, and they are the ones a competent contractor can price tightly from a drawing set.
The cost concentrates instead in three places. Below ground, where the ground conditions, the water table and the retaining strategy are only partly knowable at tender and where a basement can account for a disproportionate share of the programme as well as the budget. Services and controls, where a prime specification carries comfort cooling, mechanical ventilation with heat recovery, underfloor heating across every floor, integrated lighting control, AV and security, all of which need coordinating in a ceiling void that the architecture has usually already decided the depth of. And finishes and joinery, where the lead times are long, the tolerances are tight and the value is concentrated in a small number of elements: the staircase, the kitchen, the principal bathroom, the wardrobes and the doors.
The corollary is that value engineering applied to the shell rarely produces much. Reducing the specification of a substructure saves less than it costs in risk. The productive conversations are about the extent of the basement, the depth of the service zones and the number of bespoke joinery items, and they are far cheaper to have at RIBA Stage 2 than at Stage 5.
Procurement, and the question of who carries the unknowns
There are two routes that make sense on a prime new build and they distribute risk differently. Under traditional procurement the design is completed by the client's team and tendered, which gives the greatest control over specification and the clearest basis for comparing prices, but it leaves the client carrying design risk and it tends to produce a longer overall programme because design must substantially finish before construction starts. Under design and build the contractor takes on the design responsibility from an agreed point, which shortens the programme and transfers risk, but the client's influence over detail depends entirely on how well the Employer's Requirements were written.
The hybrid most prime residential projects actually use is a developed design novated to the contractor, where the architect completes the design to a defined stage and is then novated across. It works well provided two things are true: the Employer's Requirements are specific about the things the client actually cares about, and the novation happens at a stage where the design is genuinely developed rather than indicative.
Whichever route is used, the contract should be a recognised standard form with the amendments visible. On a project of this value the clauses that matter in practice are the ones dealing with variations, extensions of time, loss and expense, and the definition of practical completion, because those are the four that get argued. A contractor proposing a bespoke contract on a private residential project is proposing to move risk somewhere the client cannot easily see, and that is worth resisting.
Discuss your new build
If you are planning a refurbishment, basement or new build in London, call us on 020 3675 3999 or book a free consultation here. Every enquiry is handled by a director.
Frequently asked questions
Where is Crown Building based?
Crown Building's registered office is at Unit 324-B, The Wenta Business Centre, Colne Way, Watford, WD24 7ND. We work throughout London within the M25 and across Hertfordshire and the Home Counties.
Which areas around London do you cover?
Anywhere within our coverage: all of London within the M25, Hertfordshire and Surrey, with our strongest new build track record in the private plot corridors north and south west of London.
Do you handle planning and demolition as well as construction?
Yes. We manage planning strategy with your architect (or introduce one), demolition, party wall procedures and the complete build: one contract, one programme, one point of accountability.
Planning a project in London?
Crown Building offers a free initial consultation: no cost, no commitment. Speak to our senior team about your project today.
Book a Free Consultation