Why basement conversions remain popular in prime London
The economics of prime London residential property make basement conversion one of the few genuinely rational capital expenditure decisions a homeowner can make. In Knightsbridge, Belgravia, Chelsea, and Mayfair, residential land values range from £3,000 to over £8,000 per square foot of finished floor area: a figure that makes the creation of additional floor area underground, at a fraction of that capital value, consistently attractive. Unlike a loft conversion or side return extension, a basement adds space without affecting the external envelope of a period property, preserving its streetscape character and, frequently, avoiding the most contentious planning battles.
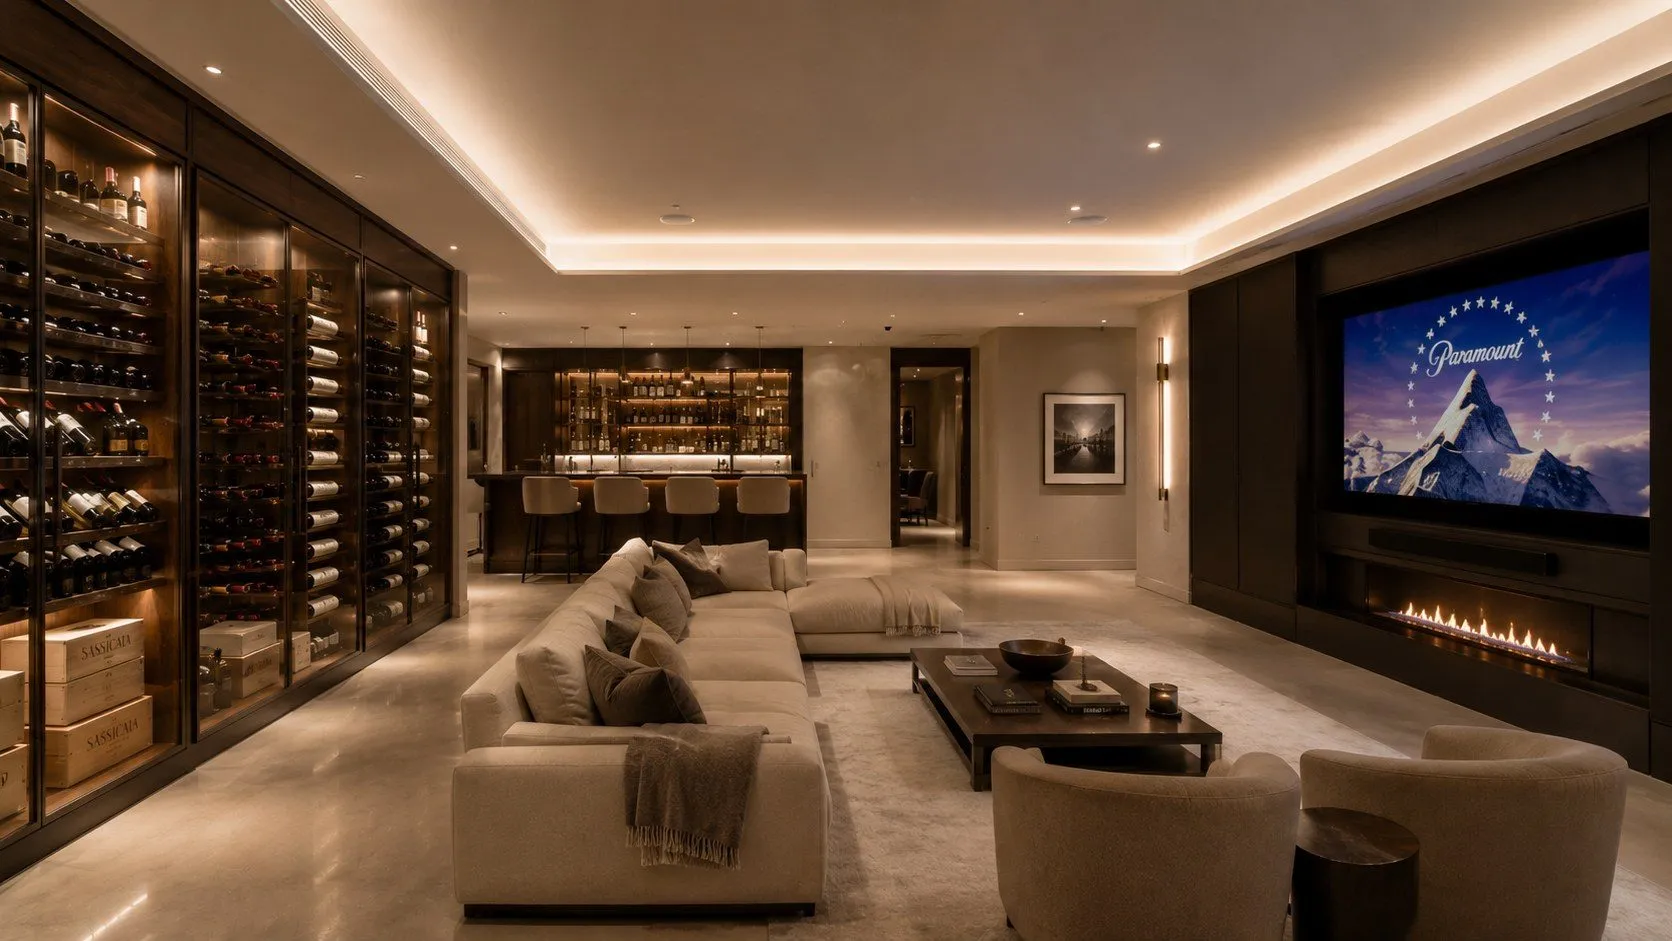
The uses for a basement in a prime London house are well established: home gym, cinema room, and wine cellar are the most common; swimming pool and spa at the more ambitious end; staff accommodation, secondary kitchen, and plant room where technical requirements drive the programme. Some clients seek to connect an existing lower ground floor to a new basement level to create a double storey lower ground: a significant structural undertaking but one that delivers proportionally significant additional floor area.
What clients often underestimate at the outset is the complexity and duration of the process. A basement conversion in prime London is not a fast project. From the decision to proceed to occupation of the finished space, a realistic programme, accounting for planning, party wall awards, structural design, procurement, excavation, structural works, waterproofing, and fit out. Runs to 18 to 24 months for a straightforward single basement, and longer for anything more complex. Understanding why requires understanding what the work actually involves.
Basement conversion cost ranges in prime London 2026
Basement conversion costs are fundamentally different in character from above ground refurbishment costs. In a standard refurbishment, the majority of expenditure is on finishes, M&E, and joinery: all of which scale broadly with floor area. In a basement conversion, a disproportionate share of the budget is consumed by structural and waterproofing works before any fit out begins at all. Excavation, temporary works, underpinning or piling, retaining wall construction, and waterproofing are fixed costs that do not scale linearly with area: a 60m² basement and an 85m² basement may carry very similar structural costs, making the larger basement proportionally better value per square metre.
Crown Building's current cost ranges for prime London basement work, updated Q2 2026 and quoted net of VAT:
Structural Shell Only
£3,500 to 5,500/m²
Excavation, underpinning or piling, retaining walls, tanking. Shell only: no M&E or finishes.
Luxury Fit Out
£4,500 to 8,000/m²
Structural shell plus full fit out to luxury specification. Gym, cinema, wine cellar, or staff accommodation.
Ultra Premium with Pool
£8,000 to 15,000/m²
Swimming pool, spa, sauna, cinema, and ultra premium finishes throughout. Knightsbridge and Belgravia private residence projects.
All figures quoted net of VAT. 1 m² ≈ 10.76 sq ft. Updated Q2 2026.
For a real world anchor: Crown Building recently completed a basement conversion in a Knightsbridge mews property, approximately 85m² (915 sq ft) of new basement floor area, finished to luxury specification and including a wine cellar and home gym. The total contract sum was approximately £493,000 net of VAT, equivalent to approximately £5,800/m² (approximately £539/sq ft). That figure sits within the luxury fit out range and reflects the premium that Knightsbridge access logistics, party wall complexity, and a demanding finish specification add above the structural baseline cost.
Planning and party wall requirements
Assume a new basement will need planning permission. Case law on excavation as a separate engineering operation, together with the Article 4 Directions made by Camden, Kensington & Chelsea, Westminster and others, has effectively closed off the permitted development route for basements in prime London, whatever the rest of the project might otherwise qualify for. In practice, this means submitting a full planning application to the relevant London borough, Westminster, Kensington & Chelsea, or Hammersmith & Fulham for the majority of Crown Building's basement projects, and allowing a statutory determination period of eight weeks, which in reality is frequently longer.
Most of the prime London areas where basement conversions are concentrated fall within Conservation Areas, and some properties are listed. Conservation Area designation does not automatically prevent basement construction, but it does require that the application demonstrates no adverse impact on the character or setting of the area, which typically means a robust design and access statement and, in some boroughs, a heritage impact assessment. Where Article 4 Directions have been applied, which remove certain Permitted Development rights in sensitive areas: the planning authority's scrutiny of basement applications is particularly detailed.
The Party Wall etc. Act 1996 applies to virtually all basement works. Under section 6, excavation within three metres of an adjoining owner's building or structure is notifiable where it goes below the level of their foundations, and excavation within six metres is notifiable where it goes below a line drawn down at forty five degrees from the bottom of those foundations. Proximity on its own is not the test, but on a prime London basement the depth condition is almost always met. In a terraced or semidetached prime London house, this means serving notice on every immediate neighbour. Neighbours have 14 days to consent or dissent; if they dissent or fail to respond, surveyors must be appointed and an award drawn up before works can begin. Notice periods depend on the notice type: two months for party structure notices under section 3, and one month for excavation notices under section 6. In Crown Building's experience, the party wall process for a prime London basement typically adds two to four months to the preconstruction programme, and managing it efficiently. With clear communication to all parties and experienced surveyors on both sides, is critical to keeping the project on track.
Structural approach: underpinning, secant piling, and temporary works
The structural approach to a basement conversion is not a contractor decision, it is an engineering decision, and it must be made early. The choice between mass concrete underpinning, minipiling, contiguous bored piling, and secant piling depends on the depth of excavation required, the proximity of adjoining structures and their foundations, soil conditions, and the groundwater table. In prime central London, ground conditions vary significantly, made ground, London Clay, and gravels each require different structural responses, and an engineer who has not investigated the specific site is not in a position to advise.
Mass concrete underpinning: the traditional approach of excavating beneath existing foundations in sequential bays and casting new concrete beneath them. Is still appropriate for many straightforward basements, particularly single storey extensions beneath Victorian terraces where the excavation depth is limited. Where access is restricted, where ground conditions are poor, or where greater depths are required, minipiling or secant piling is a more reliable solution. Secant piling in particular, where overlapping bored piles form a contiguous retaining wall, provides both structural retention and an element of waterproofing resistance, and is increasingly specified for deeper prime London basements.
Temporary works are a significant cost and programme item that is frequently underestimated. Propping systems to support the existing structure during excavation must be engineered and certified; they take time to procure and install, and they occupy space during the works. Crown Building works with a panel of approved structural engineers and temporary works designers, and we manage the structural design process as part of our role as principal contractor. Ensuring that the structural engineer is appointed at the right stage, that their design is coordinated with the architect and M&E engineer, and that temporary works certificates are in place before excavation begins.
Waterproofing, Type A, B, and C systems
Waterproofing is the area where basement conversions most commonly fail, not during the works, but in the years following completion, when a system that was not correctly specified or installed begins to allow water ingress. The consequences range from cosmetic damage to finishes through to structural deterioration of the concrete substructure, and remediation of a failed waterproofing system in a finished basement is enormously disruptive and expensive. Getting it right first time is not optional.
BS 8102:2022, the British Standard for the protection of below ground structures against water ingress, defines three types of waterproofing system. Type A is a barrier system: a membrane or coating applied to the structure to prevent water passing through. Type B is structurally integral, achieved through the structural design itself: reinforcement and crack width control, waterstops and the detailing of construction joints and penetrations. Type C is a drained cavity system, in which a drainage layer is created between the structure and the internal face, water that penetrates is directed to a sump, and a pump evacuates it.
Crown Building's standard specification for prime London basement conversions combines Type C as the primary system: a cavity drain membrane with dual sump and pump arrangement, including an automatic alarm and battery backup. With a Type A crystalline tanking applied to the external face of the concrete structure as a secondary barrier. The reason for this combination is straightforward: no single waterproofing system can be guaranteed to perform indefinitely in the highly variable ground conditions of central London, particularly where the water table fluctuates seasonally. A Type C drainage system that actively manages any ingress is far more forgiving than a Type A system that relies on perfect membrane continuity, and in our experience, the consequences of specifying a Type A only approach and having a membrane fail after the space is fitted out are severe enough that the additional cost of a combined system is never in question.
The sump and pump specification matters. Basement pumps must be maintained and periodically replaced; a dual pump arrangement with battery backup ensures that a pump failure or power outage does not result in flooding. Crown Building specifies dual pump as standard, with a mains connected alarm that alerts the client and their managing agent in the event of high water detection in the sump. This is not a premium feature, it is basic due diligence for a finished basement space in central London.
Crown Building's approach to prime London basements
Crown Building delivers full basement conversions across Knightsbridge, Belgravia, Chelsea, Mayfair, and Kensington, managing the complete process from planning application and party wall notices through structural design coordination, excavation and structural works, waterproofing, M&E, and final fit out. We act as principal contractor throughout and take responsibility for coordinating every specialist, structural engineer, party wall surveyor, waterproofing specialist, M&E engineer. Under a single point of accountability.
The clients who get the best outcomes from a basement conversion project are those who appoint their contractor early. Before planning is submitted, not after it is granted. Early contractor involvement allows the structural approach to be set before the planning drawings are finalised, ensures that party wall notices are served at the earliest opportunity, and gives the programme the realistic foundation it needs. A basement that enters procurement with a structural approach, a waterproofing specification, and party wall processes already in motion will always outperform one where these are treated as details to be resolved after the contract is signed.
If you are considering a basement conversion in prime London, Crown Building offers a free initial consultation with no cost and no commitment. Use our Project Assessor for a first pass complexity assessment, or call 020 3675 3999 to speak to our senior team directly. You can also contact us here.
Ready to start your project?
Crown Building offers a free initial consultation: no cost, no commitment. Speak to our senior team about your project today.
Book a Free Consultation