Prime residential construction in Fulham
Crown Building works at the top of the London market, and Fulham is core territory for our team. The projects in our published case studies were delivered under exactly the constraints that define this part of London. Protected fabric, exacting consents, discreet site conduct and clients who judge the result at touching distance.
We do not operate at volume. We compete on execution. Meticulous programming, a trusted specialist supply chain and senior management present on site throughout are the baseline for every commission we accept in Fulham. The standard does not change with the scale of the project.
What we build in Fulham
Our residential work spans the full scope of high end building. We deliver architecturally distinctive new build homes, private residence refurbishments and structural reconfigurations, single and multistorey extensions, basement excavations, listed and period property works, and the bespoke joinery and interiors that define a finished home. Each project is delivered as design and build or contractor only, with Crown appointed as your prime residential main contractor, and transparent, itemised pricing from the outset. Commercial occupiers are served by the same teams through our commercial fit out division, and clinical and wellness premises through our healthcare and specialist environments team.
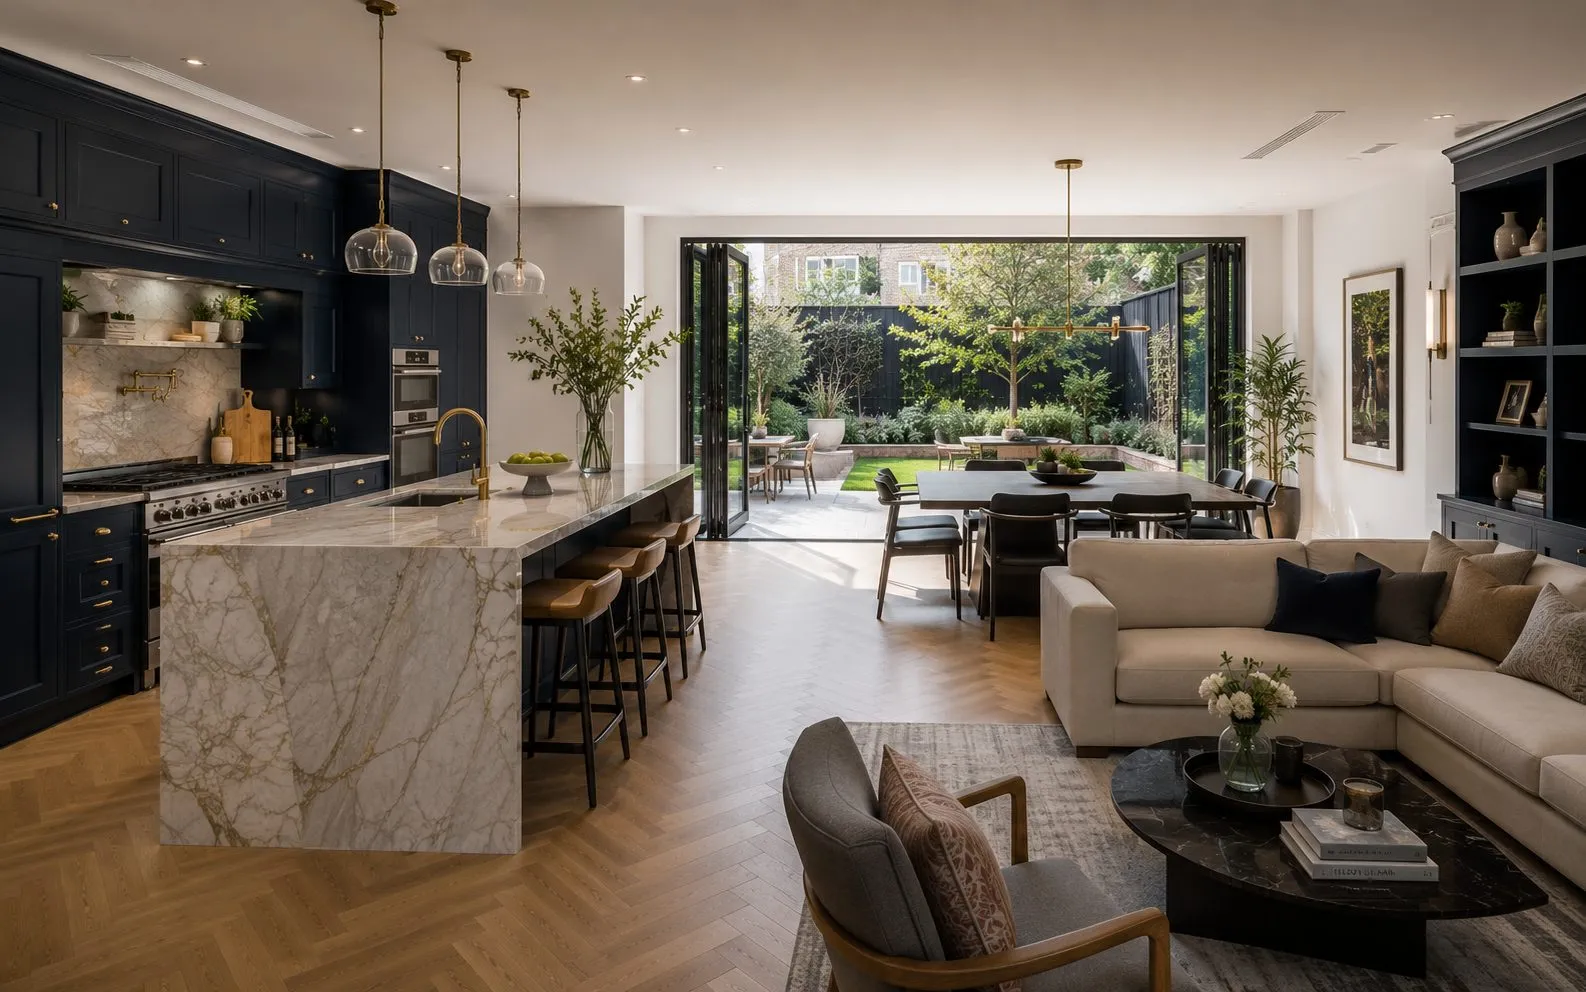
SW6 work follows a well worn but demanding pattern: side return and rear extensions opening kitchen family space to the garden, basement excavation for utility and leisure floors, loft conversions, and complete interior reconfiguration. Usually all at once, as a single private residence programme. The Peterborough estate's Lion houses and the streets off Parsons Green and New King's Road are tightly party walled, and Hammersmith & Fulham's basement policy demands proper engineering. It is Chelsea standard work at family house scale, minutes from our Chelsea case study.
Areas we serve
We work across Fulham, Parsons Green, the Peterborough and Moore Park estates, Hurlingham, Bishop's Park and Fulham Broadway. Plus Chelsea and Putney across the river. You can see our full coverage, London within the M25 and a fifteen mile radius of our Watford headquarters, on our areas we cover page.
Fulham basements: two separate fifty per cent tests
Hammersmith and Fulham operates one of the tighter basement regimes in London, and the policy is more restrictive than the single garden percentage most people expect. Under Policy DC11 of the Local Plan a basement must not extend under the garden further than fifty per cent of the depth of the host building measured from the principal rear elevation, and no further than fifty per cent of the depth of the garden. Both tests apply, and they apply to front, rear and side gardens individually rather than aggregated across the plot.
Only one storey is permitted. The Council defines a single storey as one that cannot later be subdivided, generally about three to four metres floor to ceiling, with a small additional allowance where a pool is proposed. Multi storey basements are confined to large sites of ten dwellings or a thousand square metres and above. At least one metre of soil must sit above any basement beneath a garden. The Council's Planning Guidance goes further than the policy: basements under front and side gardens will not normally be acceptable at all.
There is no permitted development route. A borough wide Article 4 Direction confirmed in April 2018 removes those rights for basement development, lightwells and any other development below a dwellinghouse or its curtilage. Every basement application must also be accompanied by a Construction Method Statement from a qualified structural or civil engineer and a Construction Traffic Management Plan, without exception.
Flood risk shapes what can go below ground here
This is the constraint that distinguishes Fulham from most of prime London. More than sixty per cent of the borough, and around three quarters of its population, sits within Environment Agency Flood Zones 2 and 3. That is not a peripheral consideration on a basement scheme, it is central to whether one is achievable.
Policy CC3 requires a Flood Risk Assessment for any development with a subterranean element in areas of elevated groundwater, prohibits new self contained basement flats in rapid inundation areas of Flood Zone 3 without adequate escape, and requires structural waterproofing together with a non return valve at basement level. Designing a Fulham basement without establishing the flood position first is designing something that may not be consentable, and the survey work belongs at feasibility rather than after drawings are paid for.
Narrow fronted terraces, and what that does to the work
The Council's own guidance describes Fulham's dominant stock precisely: predominantly late Victorian and Edwardian terraces, narrow and single fronted, of two or three floors, often with a semi basement already in place and a narrower rear back addition behind. That typology drives most of what a refurbishment here involves and most of what constrains it.
A narrow single fronted terrace means no side access, so every load comes through the house. An existing semi basement changes the structural question from whether to dig to whether to lower, which engages different policy and different engineering. And the rear back addition, usually the least well built part of the house, is where most reconfiguration schemes concentrate and where most surprises are found. The borough has forty four conservation areas covering roughly half its area, with Central Fulham, Fulham Park Gardens, Parsons Green, Moore Park, Bishops Park and the Peterborough Estate among those most likely to apply, and around fifty property and street specific Article 4 directions sit on top of them.
Speak to us about your Fulham project
If you are planning a refurbishment, basement or new build in Fulham, call us on 020 3675 3999 or book a free consultation here. Every enquiry is handled by a director.
Frequently asked questions
Where is Crown Building based?
Crown Building's registered office is at Unit 324-B, The Wenta Business Centre, Colne Way, Watford, WD24 7ND. We work throughout London within the M25 and across Hertfordshire and the Home Counties.
Which areas around Fulham do you cover?
We cover Parsons Green, the Peterborough and Moore Park estates, Hurlingham, Bishop's Park and Fulham Broadway, plus Chelsea and Putney.
Do you deliver side-return extensions and basements in Fulham?
Yes, usually as part of a single private residence programme covering extension, basement, loft and full refurbishment, with one contract, one programme and one point of accountability.
Planning a project in Fulham?
Crown Building offers a free initial consultation: no cost, no commitment. Speak to our senior team about your project today.
Book a Free Consultation