Creating a basement, not fitting one out
There are two entirely different jobs sold under the word basement in London, and they need different contractors. One is fitting out a lower ground floor that already exists: a shell, already structurally complete and already waterproofed, turned into rooms. The other is creating a basement that is not there yet, by excavating beneath or beside a standing building and building a new structure to hold the ground back. This page is about the second.
If your lower ground already exists and you want it finished, our basement conversion and refurbishment page is the right one. Our Highgate cinema and entertainment level is that job done properly: a £950k fit out of roughly 230 m² of raw waterproofed shell into cinema, bar, gym and plant, in sixteen weeks.
Six and a half metres below ground: The Bishops Avenue
Our largest basement structure to date sits under a £7m private residence on The Bishops Avenue in Hampstead, designed and built by Crown Building on one contract. The house runs to five levels, three above ground and two below.
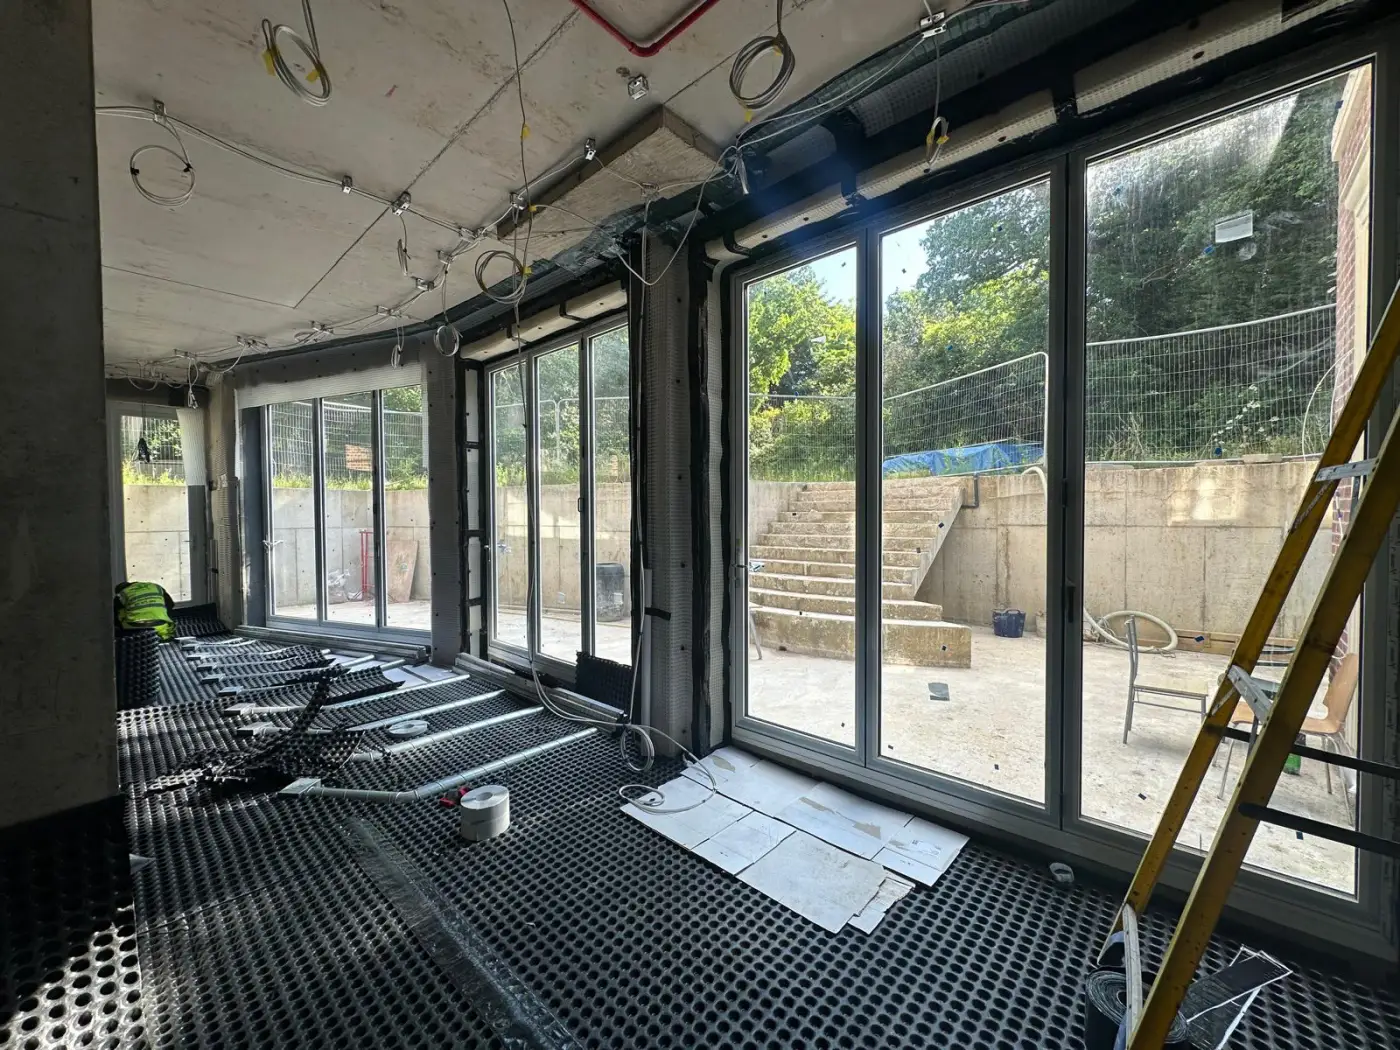
The basement floor sits 3.9 metres below the ground floor slab. Beneath it, a dedicated plant level for the swimming pool drops a further 2.6 metres, putting the lowest slab 6.5 metres below ground. Both levels are built beneath a reinforced concrete frame, and both are habitable space with natural light rather than a plant room with a ceiling: full height glazing opens onto a board marked retaining lightwell that brings daylight to a level below the garden.
The excavation sequence
A basement dig under or beside an existing house is a temporary works problem before it is a construction one. The ground is currently holding your building up; the sequence has to remove it in an order that never lets that stop being true. That means the design of the propping, the order of the pours and the depth of each stage are decided on paper, by an engineer, before anything is broken out.
Spoil removal is the constraint nobody costs properly. On a prime London street with no rear access, every cubic metre comes out through the house or over the front, into a grab lorry on a permit, in a delivery window agreed with the council and the neighbours. That single logistical fact moves the programme and the price more than the depth does.
Underpinning and temporary works
Where the new basement goes deeper than the existing foundations, the existing structure has to be underpinned: taken down to the new level in short, numbered bays, each one dug, poured and cured before its neighbour is touched, so the load is never unsupported across a long run. It is slow by design. A contractor who offers to speed it up is offering to take the sequence out, and the sequence is the safety.
Waterproofing: BS 8102, and why we build Type C
Below ground, water is not kept out, it is managed. BS 8102 sets out the grades of protection and the forms of construction, and the honest question is not which system is best in a brochure but which one can still be maintained in ten years' time.
On the Bishops Avenue basement we used a Type C cavity drain system: dimpled membrane to walls, floor and soffit, taped at every joint, discharging to a perimeter channel and sump. Type C manages groundwater rather than trying to hold it back, which is precisely why it stays serviceable. A drainage channel can be cleaned; a failed tanking coat buried behind finishes cannot. The decision that actually matters is the fixing strategy: every plug, batten and service penetration through a tanked wall risks the system and the warranty behind it, so the layout is fixed at design stage. Crown Building is DELTA Membrane and Mapei registered, and our waterproofing design page sets out how we approach it.
Party wall, planning and the neighbours
A basement excavation next to a party structure triggers the Party Wall etc. Act, and in most London boroughs a basement also needs planning permission in its own right, often with a basement impact assessment covering ground water, stability and construction traffic. None of it can be compressed by paying more. It can be lost entirely by starting it late, which is why we programme consents and awards from the first meeting rather than after the design is frozen.
Digging beneath a listed building
A listed building adds a second consent regime on top of planning. Listed Building Consent is required for alterations affecting special architectural or historic interest, internal as well as external, and it is assessed on the significance of what is being altered rather than on the engineering. In practice that means a conservation-led methodology statement alongside the structural one, and a sequence written so that historic fabric above is supported continuously rather than restored afterwards.
Our current live project in Hampstead is a two level basement beneath a listed Victorian terrace, with cinema and gym, where Listed Building Consent, structural engineering, party wall awards and conservation methodology are managed as one package with certified structural waterproofing. Crown Building is an accredited DELTA, Triton and Mapei contractor.
What a basement costs, and how long it takes
We publish real project figures rather than a headline rate, because a rate per square foot means very little on a basement: the same finished room costs a different amount depending on how deep it sits, what is next door, and how the spoil gets out. Our contracts have run from £120,000 to £7m since 2013, with team capacity to £25m.
As a shape rather than a quote: a new basement structure is measured in months, not weeks, and the excavation and underpinning are usually a minority of the elapsed time. Consents, party wall awards and temporary works design come first, and the fit out that people picture when they say basement comes last. For an early read on your own project, our free Project Assessor gives an instant complexity and programme guide.
Areas we serve
All of London within the M25, Hertfordshire and selected Surrey addresses, from our Watford headquarters. Full coverage is on our areas we cover page.
Talk to our team about your basement
If you are considering a new basement in London, call 020 3675 3999 or book a free consultation. We will tell you early if we think the ground, the consents or the access make it the wrong project.
Frequently asked questions
Who builds super-prime basements in London?
Crown Building builds super-prime basements across London as main contractor, from excavation and underpinning to structural waterproofing and fit out. Its largest is a £7m design and build private residence on The Bishops Avenue, Hampstead: five levels, two of them below ground, with the lowest slab 6.5 metres down and a Type C cavity drain system. It also delivered a £950,000 basement fit out in Highgate. Underpinning is carried out by Crown Building's own team. Crown Building is DELTA Membrane and Mapei registered.
Can you build a basement beneath a listed building?
Yes. Our current live project in Hampstead is a two level basement beneath a listed Victorian terrace, with cinema and gym. Listed Building Consent is required for alterations affecting special architectural or historic interest, internal as well as external, and we manage consent, structural engineering, party wall awards and conservation methodology as one package with certified structural waterproofing.
What is the difference between basement construction and a basement conversion?
Basement construction means creating a basement that does not yet exist, by excavating beneath or beside a standing building and building a new structure to retain the ground. A basement conversion means finishing a lower ground floor that already exists structurally. They are different disciplines: the first is temporary works, underpinning and waterproofing design, the second is fit out.
How deep can a London basement go?
Depth is set by ground conditions, the neighbouring structures and the local authority rather than by ambition. As a real example, the basement we designed and built on The Bishops Avenue in Hampstead has its lowest slab 6.5 metres below ground: a basement floor 3.9 metres below the ground floor and a pool plant level a further 2.6 metres beneath that.
What waterproofing do you use on a new basement?
We work to BS 8102. On The Bishops Avenue we used a Type C cavity drain system: dimpled membrane to walls, floor and soffit, taped at every joint, discharging to a perimeter channel and sump. Type C manages groundwater rather than holding it back, which keeps it maintainable. Crown Building is DELTA Membrane and Mapei registered.
Do I need planning permission and a party wall award for a basement?
In most London boroughs a new basement needs planning permission in its own right, frequently with a basement impact assessment covering ground water, stability and construction traffic. Excavating next to a party structure also triggers the Party Wall etc. Act. We programme consents and awards from the first meeting.
What does a basement cost in London?
We publish real project figures rather than a headline rate, because depth, neighbouring structures and spoil access change the number more than area does. Our contracts have run from £120,000 to £7m since 2013. Our Highgate lower ground fit out was £950,000 for approximately 230 m² of existing shell.
How long does a basement take to build?
Months rather than weeks, and the excavation is usually a minority of the elapsed time. Consents, party wall awards and temporary works design come first, and the fit out comes last. By comparison, the Highgate fit out of an existing waterproofed shell took sixteen weeks.
Planning a project in London?
Crown Building offers a free initial consultation: no cost, no commitment. Speak to our senior team about your project today.
Book a Free Consultation