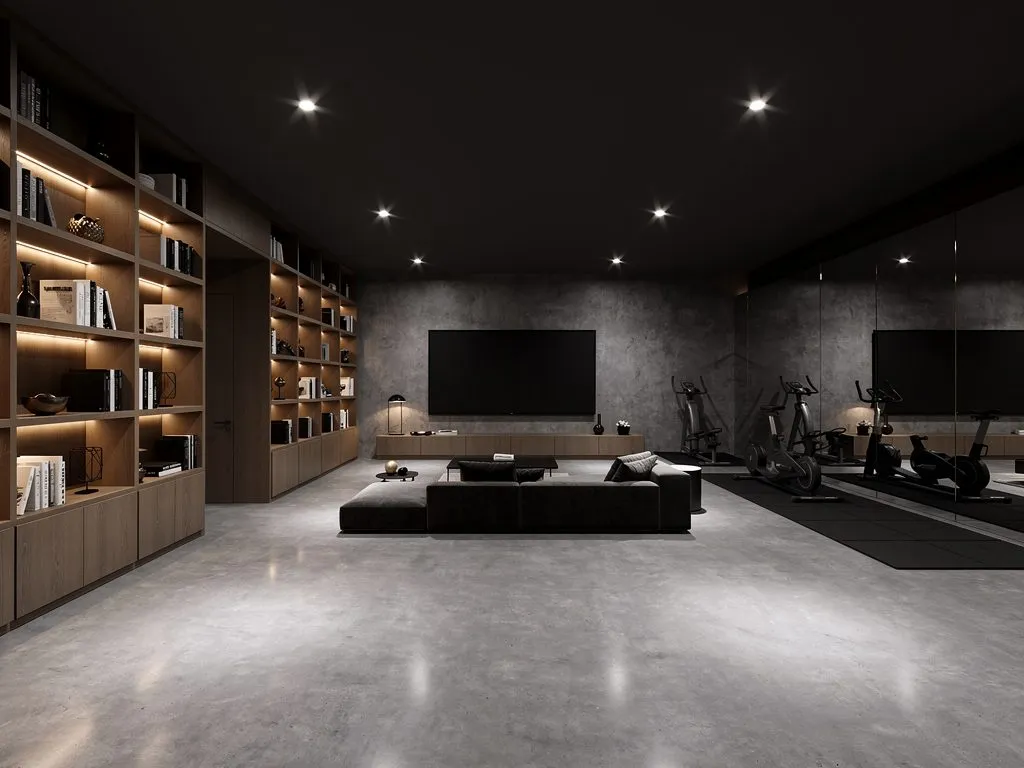
Engineering below, luxury throughout
Basement work rewards contractors who respect the order of operations: structure, waterproofing, then luxury. Our excavations run under prime London's most protected streets, with the waterproofing designed to BS 8102:2022 by a CSSW certificated designer we appoint, and the engineering discipline that lets a listed terrace above carry on unbothered.
We do not operate at volume. We compete on execution. Meticulous programming, a trusted specialist supply chain and senior management present on site throughout are the baseline for every commission we accept in London. The standard does not change with the scale of the project.
Structure first, luxury second, in that order
The scope runs from single storey utility floors to multi level leisure suites, cinemas, gyms, pools, spas, wine rooms and staff accommodation. Covering structural design coordination, underpinning and excavation, certified waterproofing, mechanical ventilation and full bespoke fit out. Party wall awards, planning conditions and construction traffic plans are managed as one package.
That is where a specialist contractor earns its place: engineering credibility with planners, monitoring regimes that reassure neighbours, and waterproofing warranties that survive the decades. Our basement conversion guide covers feasibility, policy and realistic costs in detail, our £7m Bishops Avenue private residence shows Type C waterproofing, an in situ concrete stair and full services first fix at close range, and our Highgate basement documents 230m² of raw concrete shell turned into a cinema, bar and lounge, gym and WC with full mechanical, electrical and AV infrastructure.
Waterproofing is where basements fail
Basements rarely fail during construction. They fail three or seven years later, when a system that was never designed properly finally lets water through into a finished room, and putting it right means taking that room apart. This is the single decision on a basement project that cannot be revisited cheaply, which is why we treat the waterproofing design as the specification rather than a line item within it.
BS 8102:2022 defines three approaches. Type A is a barrier system, a membrane or coating applied to the structure to stop water passing through it. Type B is structurally integral, achieved through the structural design itself: reinforcement and crack width control, waterstops and the detailing of construction joints and penetrations. Type C is a drained cavity: water that reaches the structure is accepted rather than resisted, collected in a drainage layer behind the internal finish, directed to a sump and pumped away. In central London ground, where perched water in made ground and river terrace gravels is usually a bigger risk than hydrostatic head in the clay itself, Type C is normally the honest answer. Our standard specification pairs it with a Type A crystalline tanking applied to the external face of the concrete, so that two independent systems have to fail before anything reaches a finished surface.
The design is produced by a CSSW certificated waterproofing designer we appoint, and the consequences run right through the build. Our full approach is set out on waterproofing design. A drained cavity needs maintainable access to the drainage channels, not sealed behind fixed joinery. A sump needs dual pumps, an automatic alarm and a battery backup, because a single pump on mains power is one power cut away from a flooded cinema. Every fixing through a waterproofed wall is a potential breach of both the system and the warranty attached to it, so battens, service routes and fixings are planned against the waterproofing design before first fix rather than improvised on site. Get that sequence wrong and the warranty is worth very little.
Underpinning, excavation and your neighbours' ground
Digging beneath a standing building means temporarily removing the support it is sitting on, in a sequence calculated so that the structure never loses more than it can safely bridge. Underpinning proceeds in short alternating bays rather than continuous runs, each one excavated, formed and allowed to gain strength before the adjacent bay is opened. On a terrace or a mews, that sequence is agreed with the structural engineer and evidenced by temporary works certificates before anyone breaks ground.
Movement monitoring runs throughout: levels and targets on the host building and on adjoining properties, read to an agreed frequency against trigger values written into the party wall award. Reaching an amber trigger is not a crisis, it is the system doing its job, and it is a great deal cheaper than a dispute about damage nobody was measuring for.
The Party Wall etc. Act 1996 applies to virtually every basement in London. Under section 6 it is triggered by excavation within three metres of an adjoining owner's building or structure where the dig goes below the level of their foundations, and within six metres where it goes below a line drawn down at forty five degrees from the bottom of those foundations. Proximity alone is not the test: the depth condition has to be met as well, and on a prime London basement it almost always is. That means notices, appointed surveyors, a schedule of condition recording every existing crack before work starts, and an award that sets out working hours, access and monitoring. In our experience party wall procedure adds two to four months to the preconstruction programme, and it belongs at the front of it, not the middle. Confined access compounds all of it: a basement typically has one route in and out, every cubic metre of spoil leaves by it, and every cubic metre of concrete arrives the same way.
Planning: assume you will need permission
In practice a new basement will need full planning permission across the boroughs we work in. Case law on excavation as a separate engineering operation, together with the Article 4 Directions made by Camden, Kensington & Chelsea, Westminster and others, has closed off the permitted development route for basements in prime London, whatever the rest of the project might qualify for. Camden, Kensington & Chelsea and Westminster apply the most detailed scrutiny in the country, and approval increasingly turns on the quality of the supporting documents rather than the drawings: a basement impact assessment covering groundwater, drainage and ground movement, a structural methodology statement, and a construction traffic management plan setting out lorry routing, holding areas and hours. A contractor who can put credible engineering behind those documents is worth more at the application stage than at any point afterwards.
What a prime London basement costs
Most of the budget is spent before any fit out begins. Excavation, temporary works, underpinning or piling, retaining structure and waterproofing are largely fixed costs that do not scale linearly with floor area, so a 60m² basement and an 85m² basement can carry very similar structural costs. The larger basement is proportionally better value per square metre, which is why the feasibility question is rarely whether to dig, and usually how much to dig while the machinery is on site.
As a real anchor rather than a brochure range: we completed a basement in a Knightsbridge mews property of approximately 85m², around 915 sq ft of new floor area, finished to luxury specification with a wine cellar and home gym, at a contract sum of approximately £493,000 net of VAT, or roughly £5,800 per m², about £539 per sq ft. That figure carries the premium that Knightsbridge access logistics, party wall complexity and a demanding finish specification add on top of the structural baseline. The full cost breakdown, with the assumptions behind it, is in our basement conversion guide.
Areas we serve
We excavate across prime London, Hampstead, Kensington, Chelsea, Notting Hill, Fulham, Battersea, and wherever ground conditions and policy allow within our coverage. You can see our full coverage, London within the M25 and a fifteen mile radius of our Watford headquarters, on our areas we cover page.
Book a basement feasibility review
If you are planning a refurbishment, basement or new build in London, call us on 020 3675 3999 or book a free consultation here. Every enquiry is handled by a director.
Frequently asked questions
Where is Crown Building based?
Crown Building's registered office is at Unit 324-B, The Wenta Business Centre, Colne Way, Watford, WD24 7ND. We work throughout London within the M25 and across Hertfordshire and the Home Counties.
Which areas around London do you cover?
Across prime London and our full coverage area, subject to feasibility, Hampstead, Kensington, Chelsea, Notting Hill, Fulham and Battersea are current core basement territories.
How much does a basement conversion cost in London?
Most of the budget goes on structure and waterproofing before any fit out starts, and those costs do not scale linearly with area. As a real anchor, a Knightsbridge mews basement of approximately 85m², around 915 sq ft, finished to luxury specification with a wine cellar and home gym, came to approximately £493,000 net of VAT: roughly £5,800 per m², or about £539 per sq ft. Our basement conversion guide sets out the full breakdown and the assumptions behind it.
Which waterproofing system do you use?
Usually Type C, a drained cavity that collects water behind the internal finish and pumps it away, paired with a Type A crystalline tanking on the external face of the concrete so that two independent systems have to fail before water reaches a finished surface. The design is produced by a CSSW certificated designer we appoint, to BS 8102:2022, with dual sump pumps, an automatic alarm, battery backup and maintainable access to the drainage channels.
Do I need planning permission and a party wall award?
Assume yes to both. Case law and Article 4 Directions have effectively closed off the permitted development route for basements in prime London, so plan for a full planning application. Under section 6 of the Party Wall etc. Act 1996, excavation within three metres of an adjoining building or structure is notifiable where it goes below the level of their foundations, and within six metres where it goes below a forty five degree line from those foundations. Party wall procedure adds two to four months to the preconstruction programme and belongs at the front of it.
Can you excavate beneath listed buildings?
Yes. Our current Hampstead project is a two level basement beneath a listed Victorian terrace, Listed Building Consent, structural engineering, party wall awards and conservation methodology managed as one package, with DELTA certified waterproofing.
Planning a project in London?
Crown Building offers a free initial consultation: no cost, no commitment. Speak to our senior team about your project today.
Book a Free Consultation