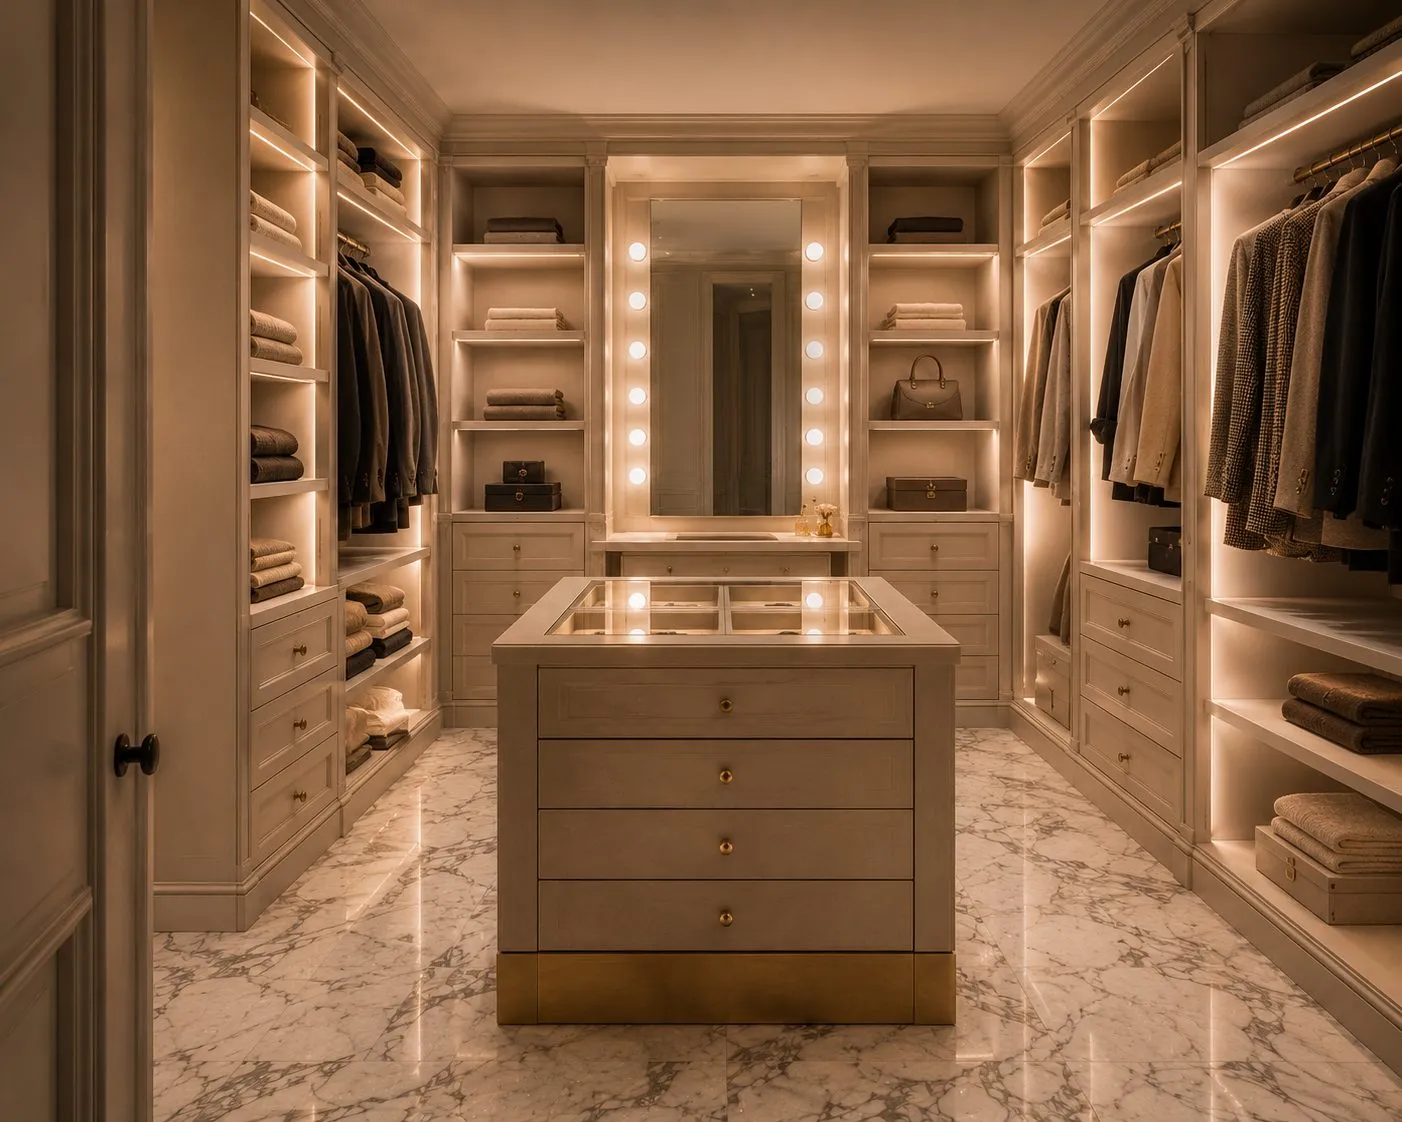
Prime residential construction in Notting Hill & Holland Park
Crown Building works at the top of the London market, and Notting Hill & Holland Park is core territory for our team. The projects in our published case studies were delivered under exactly the constraints that define this part of London. Protected fabric, exacting consents, discreet site conduct and clients who judge the result at touching distance.
We do not operate at volume. We compete on execution. Meticulous programming, a trusted specialist supply chain and senior management present on site throughout are the baseline for every commission we accept in Notting Hill & Holland Park. The standard does not change with the scale of the project.
What we build in Notting Hill & Holland Park
Our residential work spans the full scope of high end building. We deliver architecturally distinctive new build homes, private residence refurbishments and structural reconfigurations, single and multistorey extensions, basement excavations, listed and period property works, and the bespoke joinery and interiors that define a finished home. Each project is delivered as design and build or contractor only, with Crown appointed as your prime residential main contractor, and transparent, itemised pricing from the outset. Commercial occupiers are served by the same teams through our commercial fit out division, and clinical and wellness premises through our healthcare and specialist environments team.
From Lansdowne and Elgin Crescents to the communal garden squares of Ladbroke Grove and the substantial villas of Holland Park's Abbotsbury and Addison roads, this is family house prime: five and six storeys of Victorian stucco reconfigured for modern lateral living. Basement amenity floors, rear extensions onto garden elevations shared with a dozen watchful neighbours, and finish specifications set by an international market define the work. RBKC's planning regime is exacting, and familiar to us from our Kensington workload.
Areas we serve
We work across Notting Hill and Holland Park: the Ladbroke estate crescents, Westbourne Grove, Clarendon Road, Abbotsbury Road, Addison Road. Plus Bayswater and Kensington. You can see our full coverage, London within the M25 and a fifteen mile radius of our Watford headquarters, on our areas we cover page.
The Ladbroke communal gardens, and what they mean on site
The Ladbroke estate, designated a conservation area in 1969 as one of the Royal Borough's earliest, was developed speculatively from south to north between the 1820s and the mid 1870s. Its defining innovation, in the Council's own words, was the communal gardens situated behind the houses, accessed directly from the owner's rooms rather than by crossing a road into a central square. Many of its terraces were designed to follow the contours of the hill so that parapets remained continuous and unbroken.
Both features have direct consequences for building work. A continuous unbroken parapet means a roof alteration visible above the line will be resisted, and the run of the terrace is read as a single composition rather than as individual houses. A communal garden to the rear means no rear access for plant or materials, everything through the house, and a garden in shared ownership where your neighbours have rights. It also constrains basements: under Policy CD11 the unaffected part of a garden should where relevant form a continuous area with neighbouring gardens, which is precisely the Ladbroke arrangement.
Norland: the strictest Article 4 in the borough
If your property is in the Norland Neighbourhood Area, around Norland Square, Royal Crescent, Queensdale Road, Addison Avenue, St Ann's Villas, Princedale Road and Portland Road, an Article 4 Direction in force since 3 July 2013 removes permitted development rights across five separate classes: alterations to a dwellinghouse front and rear, garden buildings, hard standings in front gardens, removal or alteration of a gate, fence or wall, and external painting.
The painting control is stricter than most owners expect. Painting brickwork will not be allowed at all. Stucco facades in Norland Square, Royal Crescent and 2a to 28 Queensdale Road must be a specified uniform colour, with architectural details in white or light sandstone. Redecoration that would be unremarkable two streets away requires consent here, and getting it wrong is a planning breach rather than a matter of taste.
Holland Park: listed groups, studio houses and a second consent to obtain
Holland Park was formed as a conservation area in 1981 by combining two smaller ones, anchored on the Grade I listed remains of Holland House and its registered parkland. The stock is unusually varied even by Royal Borough standards: three streets of highly decorated stuccoed houses listed at Grade II as an important group in an exuberant Italianate style; large detached villas in Addison Road and Holland Park Road, stucco fronted with parapet roofs on one and stock brick with hipped roofs on the other; and, in Melbury Road and Holland Park Road, one of London's most significant concentrations of purpose designed artists' studio houses by Philip Webb, Richard Norman Shaw, Halsey Ricardo and George Aitchison, together with William Burges's Tower House. The Council notes that all of these are listed.
There is also a consent most owners do not anticipate. The Royal Borough's own adopted Holland Park Conservation Area Appraisal states that written consent is required from Ilchester Estates for any external alteration to the appearance of a house on the Ilchester Estate, in addition to any planning permission or listed building consent. Two separate permissions, obtained from two separate bodies, and neither substitutes for the other. We establish which apply to your address before we price the work.
Speak to us about your Notting Hill & Holland Park project
If you are planning a refurbishment, basement or new build in Notting Hill & Holland Park, call us on 020 3675 3999 or book a free consultation here. Every enquiry is handled by a director.
Frequently asked questions
Where is Crown Building based?
Crown Building's registered office is at Unit 324-B, The Wenta Business Centre, Colne Way, Watford, WD24 7ND. We work throughout London within the M25 and across Hertfordshire and the Home Counties.
Which areas around Notting Hill & Holland Park do you cover?
We work across W11 and W14: the Ladbroke estate, Westbourne Grove, Clarendon Road, Abbotsbury and Addison Roads, plus Bayswater and Kensington.
Do you work on communal garden squares?
Yes. We are experienced with garden square committee requirements, crane and scaffold licences over communal land, and the neighbour liaison that keeps a two year programme running smoothly.
Planning a project in Notting Hill & Holland Park?
Crown Building offers a free initial consultation: no cost, no commitment. Speak to our senior team about your project today.
Book a Free Consultation