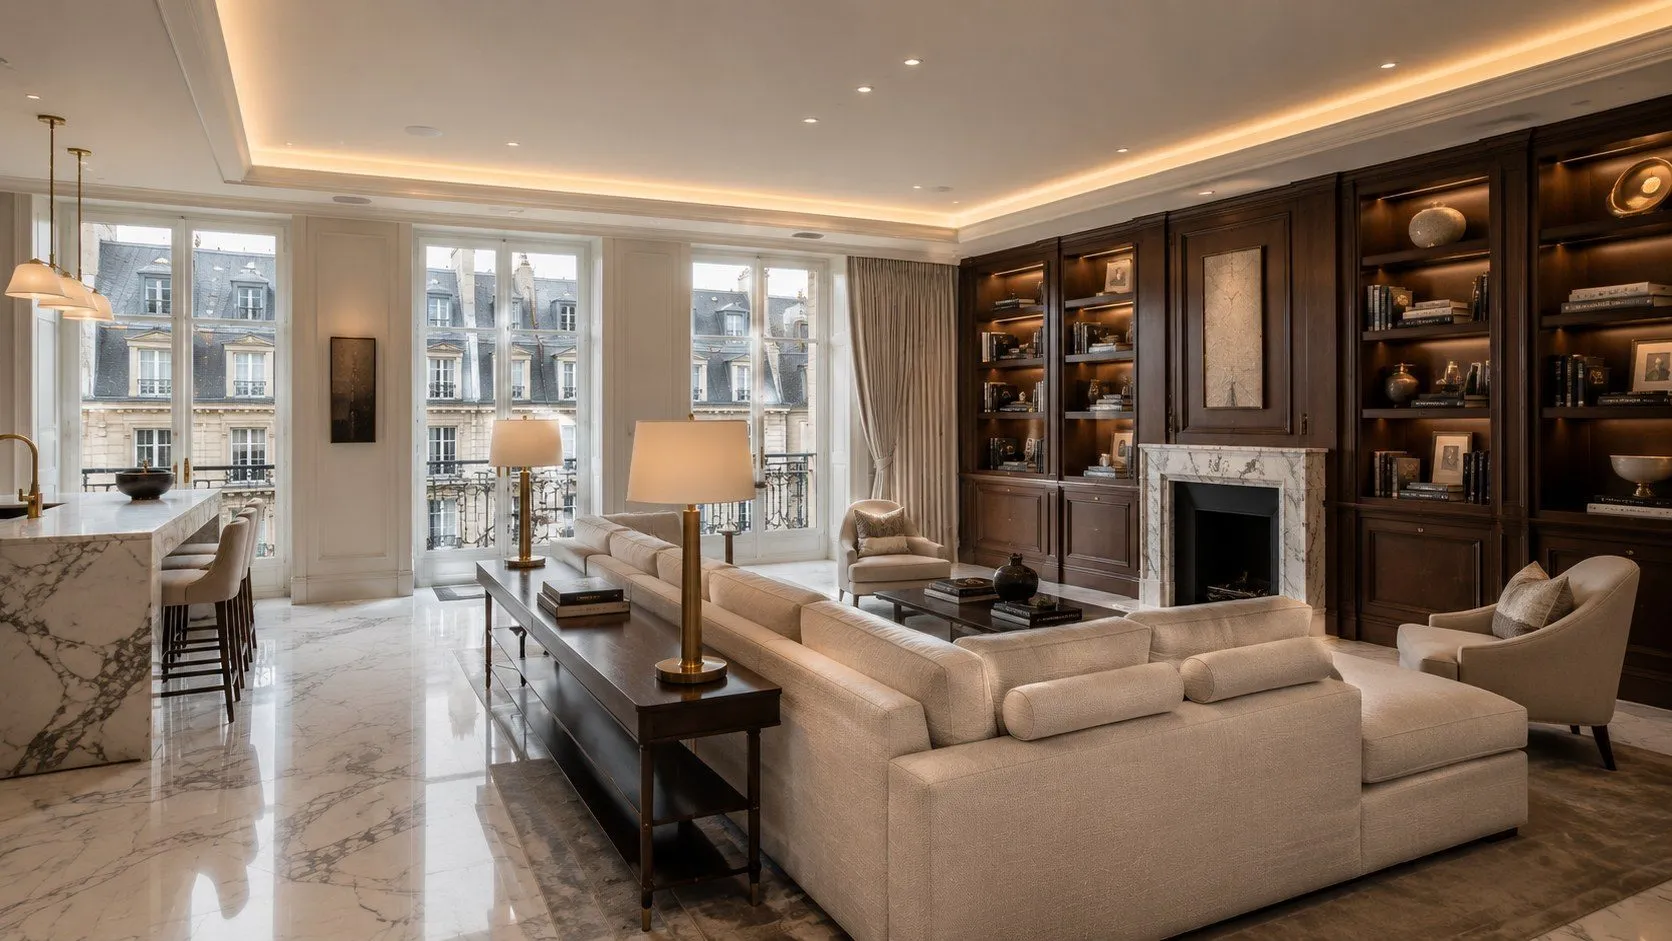
Why Mayfair refurbishment demands a different approach
Mayfair is not a homogeneous market. Its residential stock ranges from converted Victorian mansion blocks on Park Lane to post war lateral apartments across Grosvenor Square, Georgian terrace conversions in Mayfair Village, and new build developments along Mount Street and Curzon Street. The physical fabric varies enormously, and so do the constraints that govern how a refurbishment is managed.
The fundamental complication in Mayfair, and across much of W1, is the leasehold structure. The majority of residential apartments in the area sit within blocks owned by major West End estates: the Grosvenor Estate being the most significant. Before a single wall can be opened, the leaseholder must obtain a licence to alter from the freeholder, which invariably requires formal submission of drawings, specification, and a method statement. The freeholder's surveyors will review and may impose conditions: approved contractor lists, restricted working hours, reinstatement obligations, and requirements for bond or retention. Contractors unfamiliar with this process frequently underestimate the time and administrative burden involved. Crown Building has managed this consent process across multiple W1 projects and carries the standing relationships and documentation standards that the major Mayfair estates expect.
Beyond the leasehold framework, a substantial proportion of Mayfair falls within Conservation Areas, and the density of listed buildings in W1K and W1J is among the highest in London. Even where a specific apartment is not within a listed building, proposed external alterations, replacement windows, new plant or extract grilles, changes to facades. Will require Listed Building Consent or Conservation Area consent. The scope of what constitutes a material alteration is interpreted strictly in this part of London, and early engagement with Westminster City Council's planning department is always advisable before finalising a specification.
Cost ranges for apartment refurbishment in Mayfair
Premium
£175 to 250/sq ft
Quality materials, experienced contractor, full M&E replacement. The entry point for residential refurbishment in W1.
Luxury
£250 to 400/sq ft
Imported stone, bespoke joinery, smart home integration. The benchmark specification for most Mayfair lateral apartments.
Ultra Premium
£400+/sq ft
Book matched stone, Crown Bespoke joinery throughout, full Lutron/Crestron. Standard for Mayfair's top tier residential market.
All figures quoted net of VAT. 1 sq ft ≈ 0.093 m². Updated Q4 2026. Construction costs across the industry continue to rise, and these tiers reflect current pricing; Crown Building works to stay competitive and in line with industry costs. Figures in our case studies are as delivered at the time.
In practice, the majority of Mayfair's lateral apartment clients specify at luxury to ultra premium tier. The underlying value of the asset makes premium tier specification difficult to justify, under specifying a Mayfair apartment risks a finish that sits visibly below the building's standard, which affects both resale and rental value. For context, a neighbouring apartment in the same block finished to a lower standard will often trade at a material discount per square foot, a dynamic that the best informed clients in this market understand well.
A real example from Crown Building's W1 project portfolio: a 4,200 sq ft Mayfair lateral apartment delivered at £452/sq ft net of VAT, with a total contract sum of £1,900,000. The specification included book matched onyx in the principal bathroom, a bespoke library in Crown Bespoke joinery, and full Lutron lighting and blind automation throughout. That figure sits mid range within the ultra premium tier and is representative of what a well specified, fully managed Mayfair apartment refurbishment costs in 2026. For comparison, a 3,014 sq ft Chelsea townhouse delivered at approximately the same time came in at £365/sq ft: the differential reflects not only specification differences but the additional constraints and logistics costs specific to W1.
Managing agent and freeholder consents
The licence to alter is the formal permission granted by a freeholder to a leaseholder to carry out works that affect the structure, services, or common parts of a building. In Mayfair, securing this licence is rarely straightforward. The major estates typically require a full set of architect's drawings, a structural engineer's report where applicable, M&E schedules, a specification of finishes, and a proposed method statement before their surveyors will review the application. The process commonly takes four to eight weeks from submission to approval, and conditions attached to the licence, noise monitoring, pre- and post works surveys of neighbouring apartments, requirements to use specific materials for reinstatement. Are the rule rather than the exception.
Where a block employs a managing agent, the agent will typically act as the first point of contact and may impose their own requirements regarding notice periods, waste management, lift protection, and out of hours emergency access. Some Mayfair buildings maintain approved contractor lists, and a contractor not on that list may face a separate vetting process before works can commence.
Crown Building manages this entire consent process on behalf of our clients. We prepare the licence to alter documentation, liaise with the freeholder's and managing agent's surveyors, respond to queries, and ensure the programme accounts realistically for consent timelines. Clients who appoint us early, before design is finalised, benefit from our experience of what Mayfair's major freeholders will and will not approve, which frequently avoids abortive design work and delays.
Party walls and access logistics in W1
A typical Mayfair apartment shares party walls or floors with multiple adjoining owners, above, below, and to either side, and almost any structural or M&E work of significance will trigger the Party Wall etc. Act 1996. Party wall notices must be served at least two months before works commence for line of junction and party structure notices. Adjoining owners have the right to appoint their own surveyor at the building owner's cost, and where no agreement is reached, an award must be drawn up. In prime central London, it is not unusual for adjoining owners to be overseas for extended periods, adding complications to service and response timelines.
The logistics of delivering a refurbishment in Mayfair are equally demanding. Much of W1 falls within the Central London No Goods Vehicle Zone, which restricts the movement of heavy vehicles without prior approval from Transport for London. Skip permits must be obtained from Westminster City Council, and in many blocks goods lifts are shared, requiring advance booking and often a daily time allocation. Pavement licences are required for any material storage or scaffolding on the public highway, and applications must be submitted and approved before works begin. Working hour restrictions, typically 8am to 6pm Monday to Friday and 8am to 1pm Saturday, apply across Westminster, and many Mayfair buildings impose further restrictions on behalf of their residents.
None of these constraints are insurmountable, but they require a contractor with direct operational experience in this part of London. A programme that has not factored in goods vehicle zone timings, lift booking conflicts, and party wall notice periods will fail to run on schedule, and delays in Mayfair are expensive, both in direct costs and in the disruption to clients whose primary residence the apartment often is.
Specification for a Mayfair apartment refurbishment
The most consistent feature of Mayfair apartment refurbishment briefs is the expectation of bespoke. Off the shelf kitchen ranges and standard joinery details are rarely appropriate at this level of the market, and the best Mayfair projects are defined by the quality and craft of their joinery as much as by their stone or technology specification. Crown Building's Crown Bespoke joinery division designs and manufactures bespoke joinery in house, including libraries, fitted wardrobes, kitchen cabinetry, and panelling. Allowing a level of quality control and integration that sourcing from external workshops cannot match.
In terms of materials, book matched natural stone, onyx, Calacatta marble, Patagonia quartzite, is a common specification in principal bathrooms and feature walls. Underfloor heating is standard throughout, typically wet system in bathrooms and electric mat under stone and timber floors elsewhere. Smart home integration via Lutron or Crestron systems covers lighting scenes, blind control, climate, AV, and access, and the conduit infrastructure for these systems must be planned at first fix stage, before any plasterwork begins. Retrofitting smart home infrastructure into a completed apartment is one of the more painful and costly mistakes made on Mayfair projects where the contractor does not have the technical knowledge to plan ahead.
Kitchen specification at this level is almost always bespoke, either through a specialist kitchen designer working alongside Crown Bespoke, or through an interior designer's specification. Appliances are typically Gaggenau, Miele or Sub Zero, with integrated extraction carefully coordinated with the building's ventilation requirements. Structural changes to create open plan kitchen and reception layouts are common, and the structural implications of doing so in a Mayfair building, which may involve reinforced concrete frames or unusual party wall configurations. Must be assessed by a structural engineer before any pricing is finalised.
Crown Building's track record in Mayfair
Crown Building has delivered refurbishments across Mayfair, W1, W1K, and W1J, from whole apartment strip outs and full refurbishments to targeted high specification bathroom and kitchen replacements within occupied properties. Our Mayfair lateral apartment case study documents one of our most recent completed W1 projects in detail, including programme, specification, and the consent process managed on behalf of the client.
What differentiates a successful Mayfair refurbishment from a difficult one is rarely the quality of individual trades. At this level, every contractor claims to use the best. The difference is in programme management, consent handling, logistics coordination, and the ability to resolve the inevitable complications of working in a complex, heavily constrained central London environment without those complications becoming the client's problem. That is what Crown Building is built to deliver.
If you are considering a refurbishment in Mayfair or W1, we offer a free initial consultation with our senior team: no cost, no commitment. Call 020 3675 3999 or contact us here to arrange a meeting.
Ready to start your project?
Crown Building offers a free initial consultation: no cost, no commitment. Speak to our senior team about your project today.
Book a Free Consultation