Case Study · Luxury Refurbishment · Mayfair, London W1

Mayfair Whole Floor
Apartment Refurbishment

A private client's acquisition of an entire top floor apartment in one of Mayfair's most prestigious mansion blocks, stripped back to bare concrete, remodelled in full, and finished to an ultra premium specification that sets a benchmark for London residential luxury.

Project Type

Refurbishment

Location

Mayfair W1

Duration

20 Weeks

Project Value

£1.9m

Specification

Ultra Premium
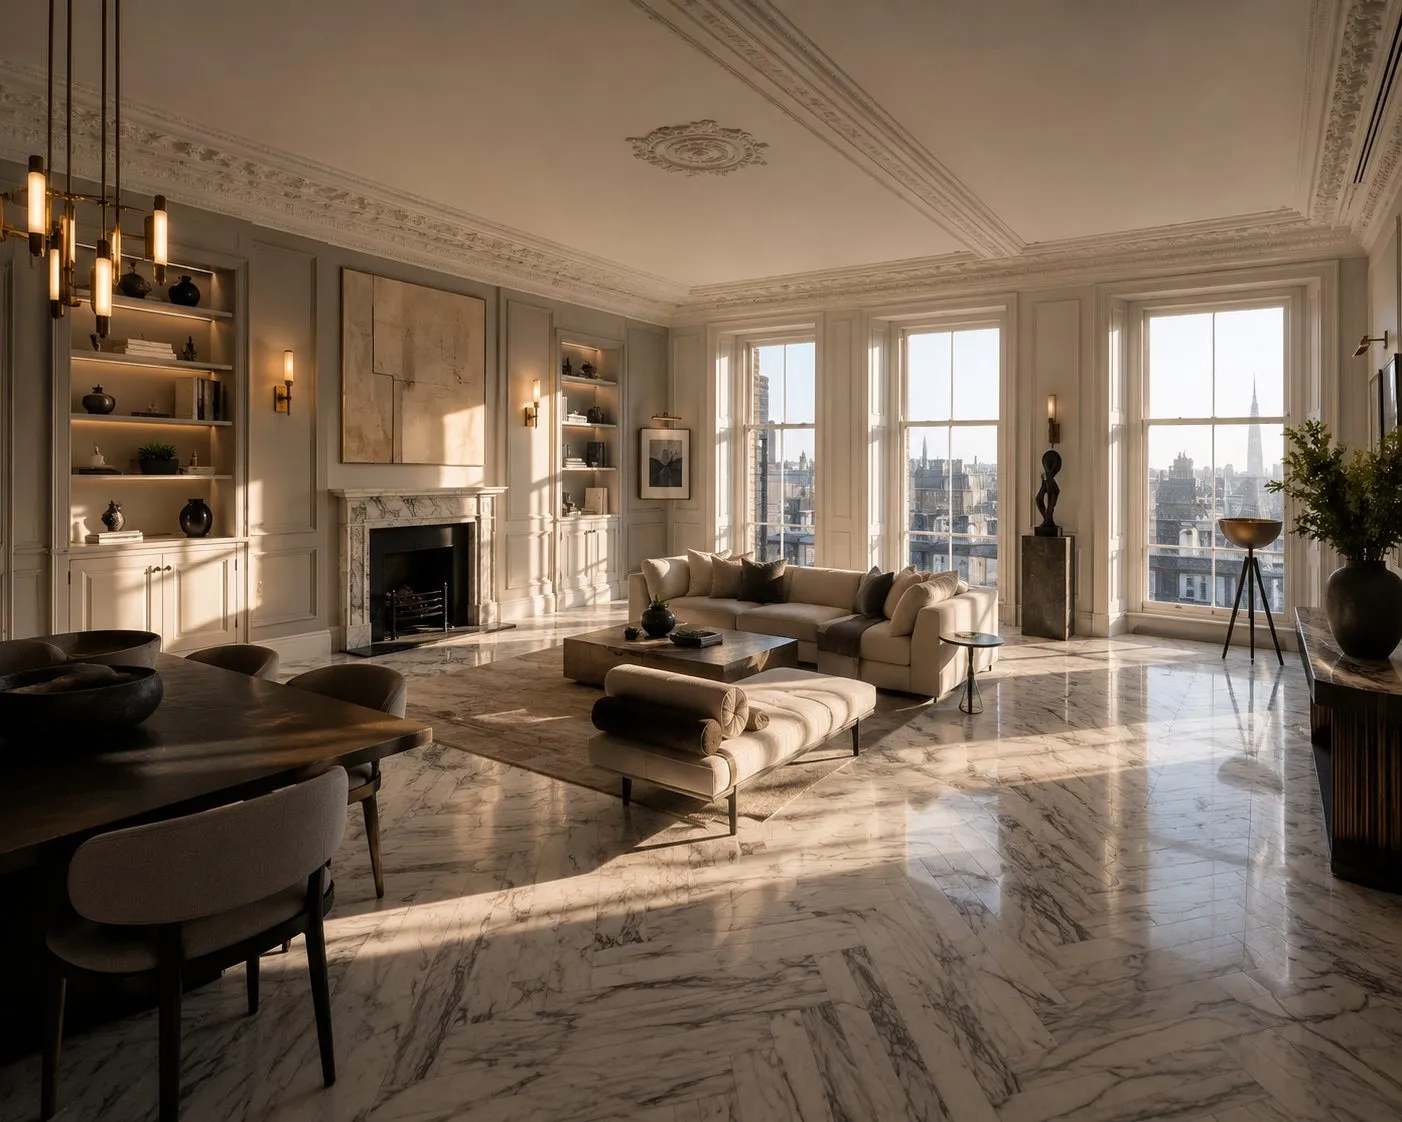
Grand open plan reception room, luxury whole floor apartment refurbishment, Mayfair W1, Crown Building

Mayfair W1, grand reception room, completed refurbishment

The Challenge

What the Client Needed

The client had acquired the entire top floor of a landmark Mayfair mansion block, approximately 4,200 sq ft across a single level, and required a complete transformation. The existing interior was dated and compartmentalised. The brief called for a contemporary open plan reception, a bespoke kitchen and dining space, a principal suite with dressing room and his and hers bathrooms, two further bedrooms, a study, and a full M&E overhaul. The building's freeholder and building management imposed strict working hour restrictions and material delivery windows, adding significant logistical complexity.

The Solution

How Crown Building Delivered

Crown Building produced a detailed preconstruction programme and material delivery schedule before a single wall was touched. Gaining building management sign off before works commenced. Our team stripped the apartment to concrete shell, remodelled the layout in full, installed a complete new M&E infrastructure including underfloor heating, and handed back to the finishing trades zone by zone. Crown Bespoke fabricated every piece of cabinetry and joinery off site, delivering and installing in sequenced drops. The project was handed over on time with a snagging list of fewer than twelve items: a record for a project of this complexity in a managed building.
Scope of Works

What Was Delivered

  • Complete strip out to concrete shell, full structural remodelling
  • Grand open plan reception, Arabescato marble flooring in large format
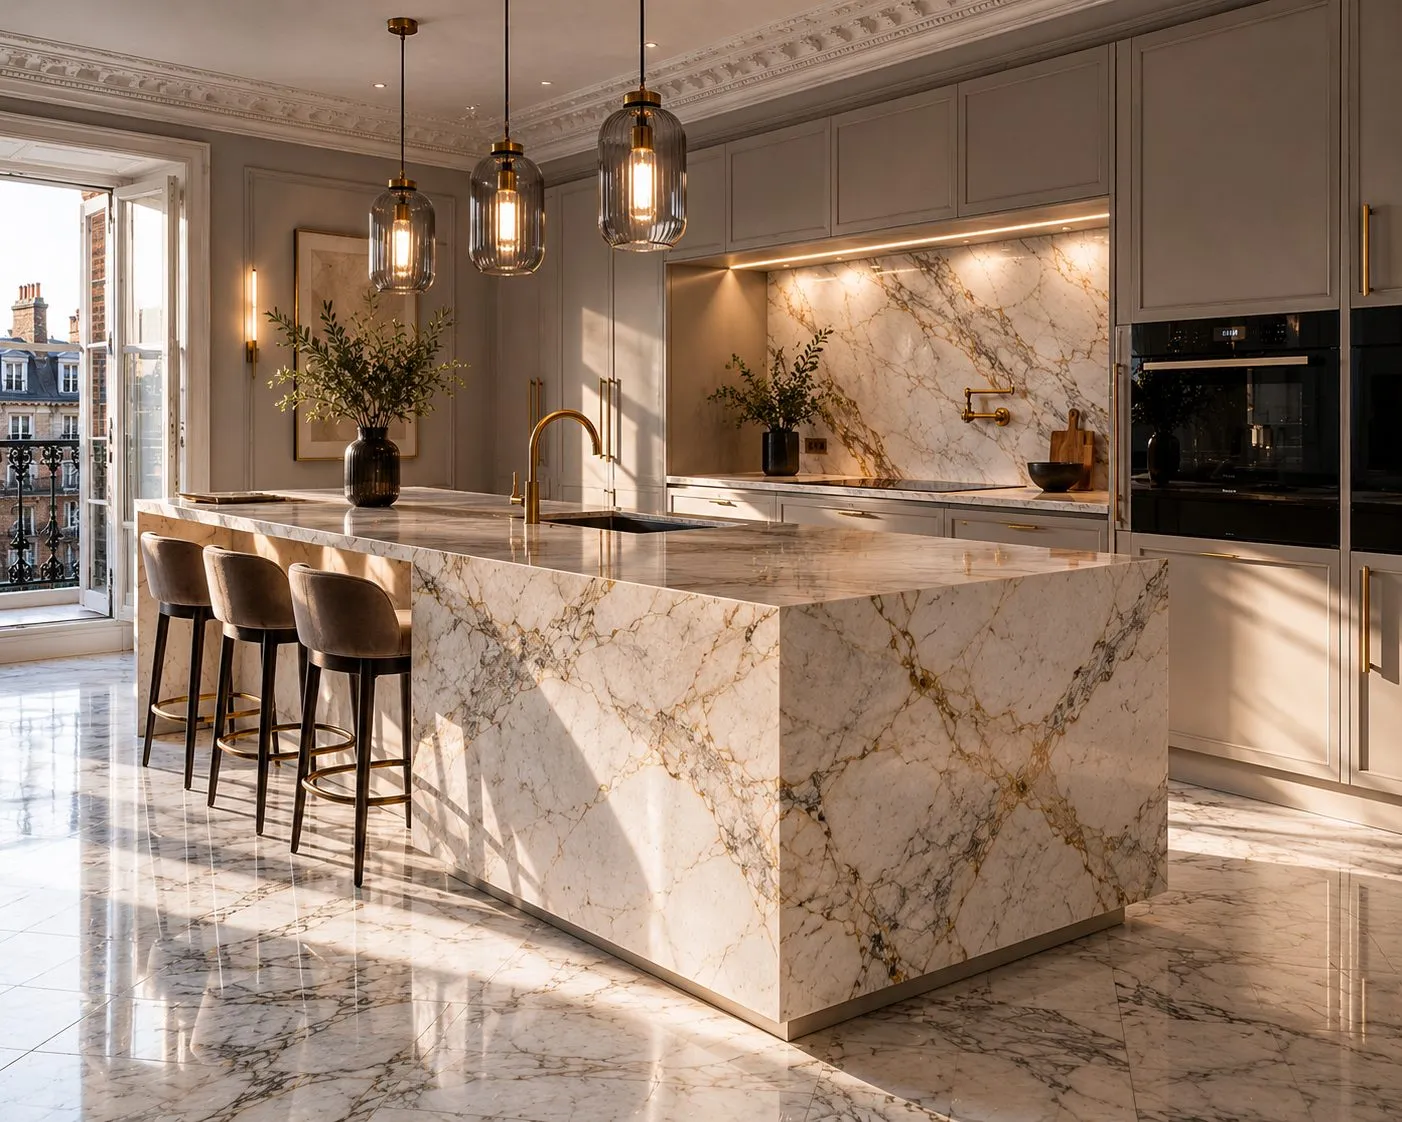
  • Crown Bespoke kitchen, Calacatta Gold island, hand painted cabinetry
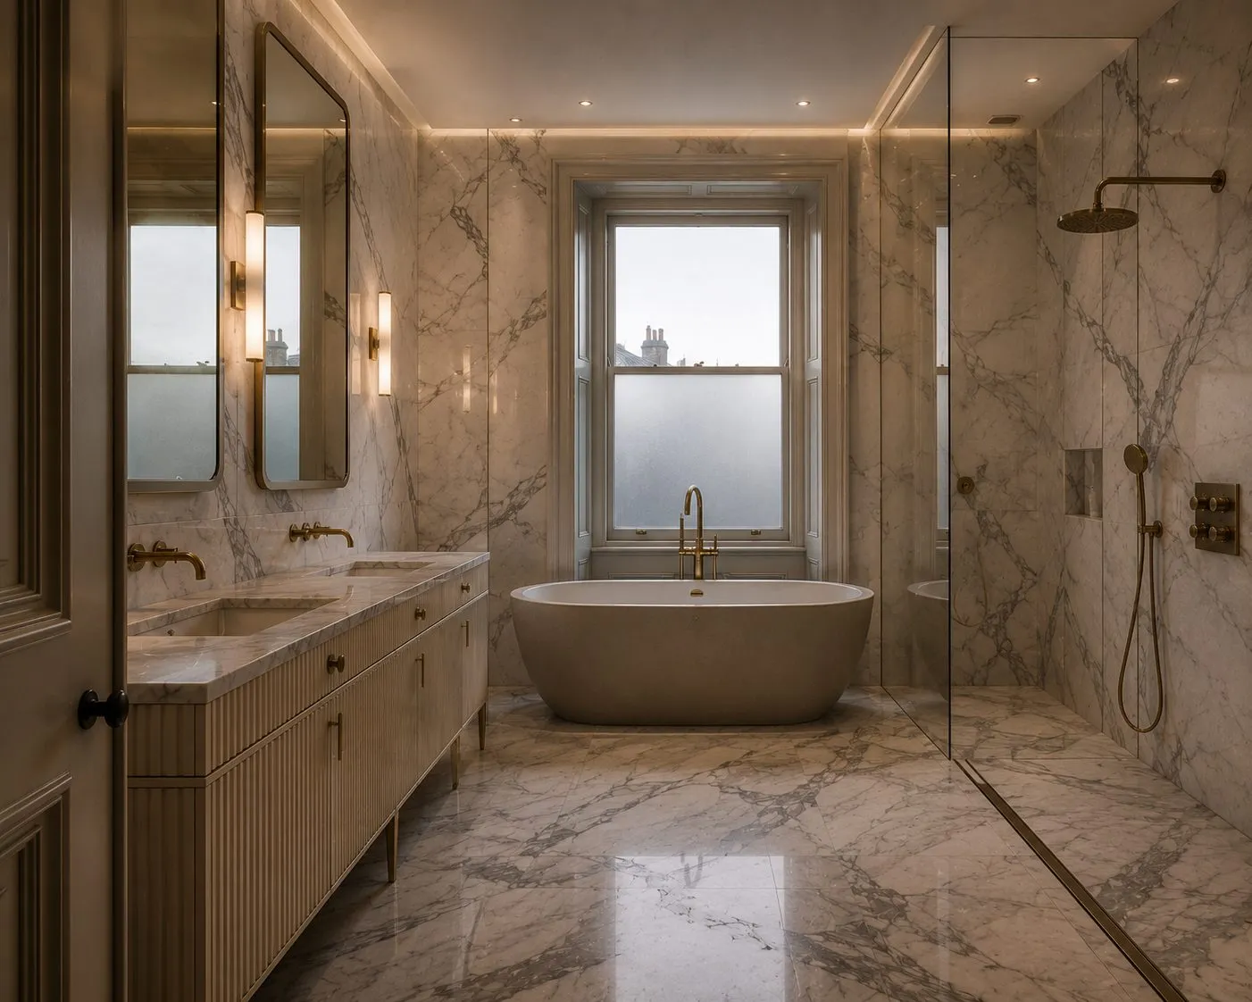
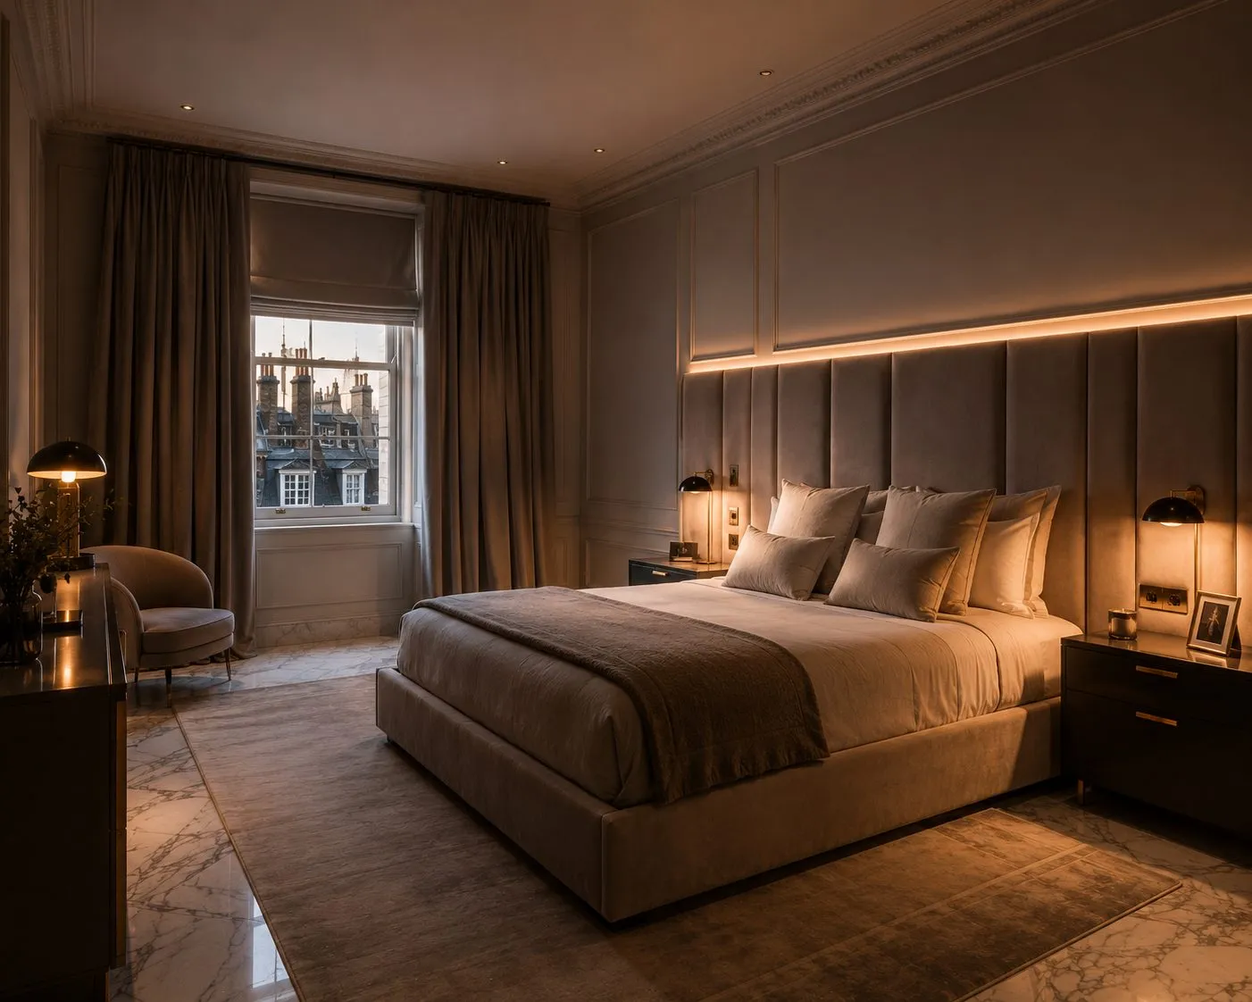
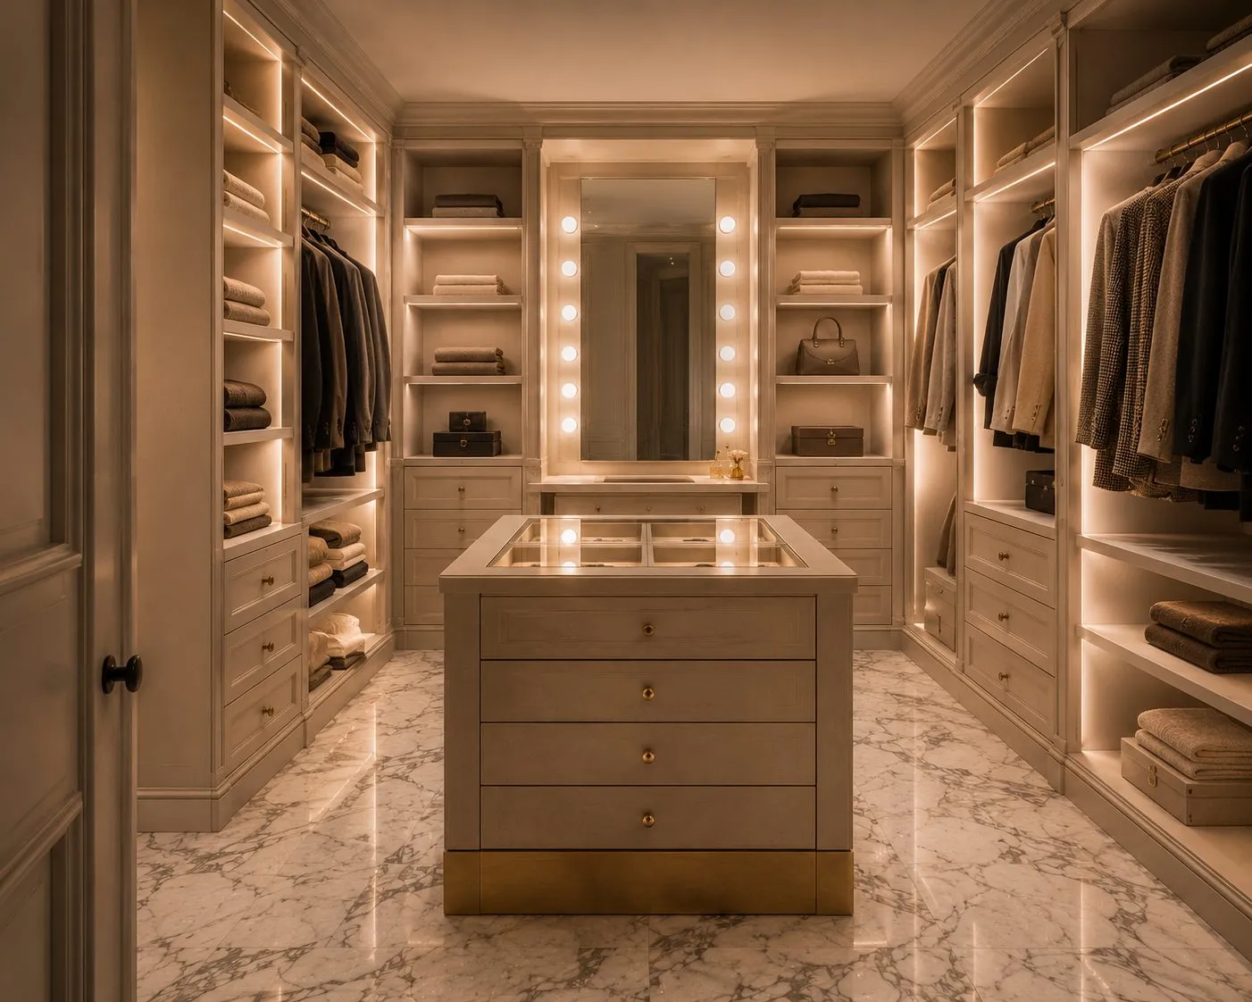
  • Principal suite, bespoke fitted dressing room and his and hers bathrooms
  • Full rewire and replumb, underfloor heating throughout
  • Lutron lighting, Crestron whole home AV and smart climate control
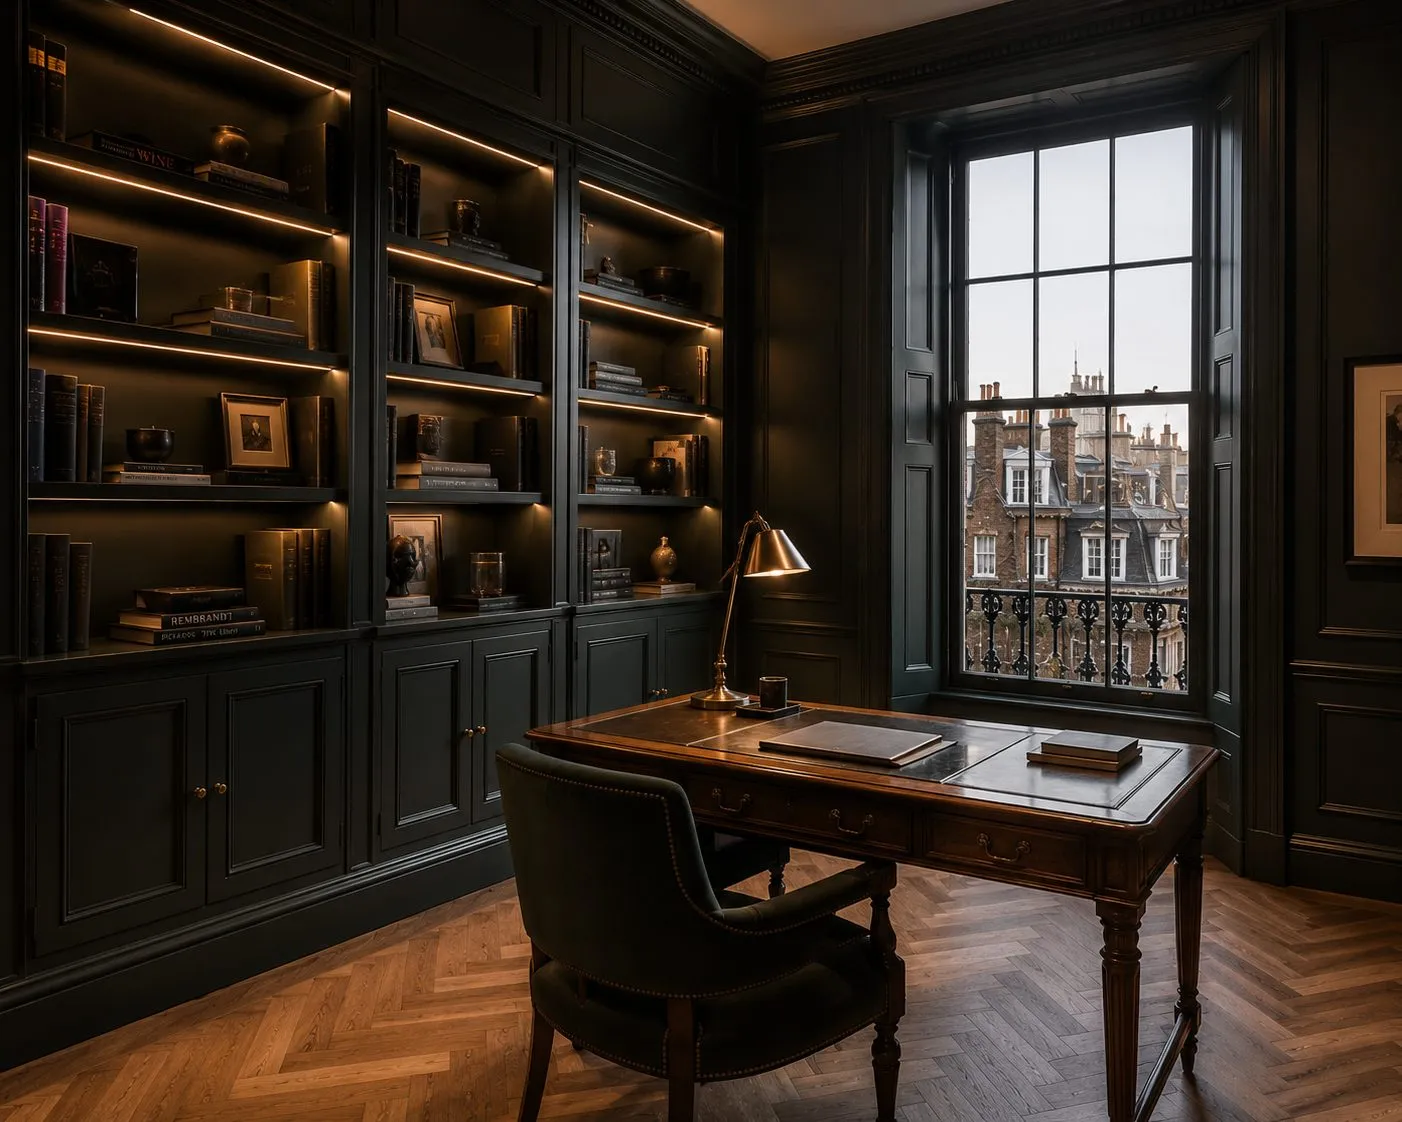
  • Bespoke study panelling, library joinery and media wall, Crown Bespoke
  • Delivered within building management restrictions, zero breach of protocol
Explore Refurbishment Services

“Crown Building gave us complete confidence from day one. Their understanding of how to work within a managed building, their supplier relationships, and their ability to deliver a project of this complexity without a single surprise, it is genuinely rare. We would not use another contractor.”

Private Client, Mayfair W1

Photography

Inside the Refurbished Apartment

Crown Bespoke kitchen with Calacatta Gold island, Mayfair apartment refurbishment Bespoke luxury panelled study with library joinery, Mayfair W1 Principal en suite bathroom with marble and bespoke joinery, Mayfair Principal bedroom suite with fitted dressing room, Mayfair apartment Bespoke luxury fitted dressing room with lacquered cabinetry, Mayfair W1

Context

Working Inside a Mayfair Mansion Block

Lateral apartments in Mayfair's landmark mansion blocks are among the most logistically constrained projects in London. The freeholder and managing agent impose working hours, lift allocations, delivery windows and noise restrictions, and those constraints are contractual rather than negotiable. Every hour of site time is effectively rationed.

That changes how a programme must be built. Where a house allows continuous progress, a mansion block demands each day's work be planned around the access window available. Materials staged in advance, waste removal booked, and noisy operations concentrated into permitted hours. Protection of common parts is equally non negotiable: lifts, lobbies and corridors are the freeholder's asset, and damage to them is the fastest way to lose consent and goodwill.

The published figure for this project, £452 per square foot, reflects both the specification and that logistical overhead. Prime central London apartment work carries a delivery premium a comparable house project does not, and any contractor quoting otherwise has not priced the access restrictions.

Delivery

Licence to Alter and Freeholder Consent

Structural or service alterations in a leasehold apartment require a formal Licence to Alter from the freeholder, typically supported by drawings, a method statement and evidence of insurance. Obtaining it takes time, and starting without it puts the leaseholder in breach of their lease. We treat consent as a preconstruction deliverable alongside building control and party wall matters.

A full mechanical and electrical overhaul across a single level also demands attention to what can and cannot be routed within the demise. Soil stack positions, riser access and acoustic separation to the flat below are usually fixed constraints the layout must accommodate rather than fight. Resolved on paper, they are design decisions; discovered on site, they are variations.

Our refurbishment service page covers our approach in full, and our Mayfair page sets out how we work across the district.

More Projects

Explore Further Work

Your Project

Ready to Transform Your Property?

Speak to our team today: no obligation, no commitment. Just a conversation about your vision.

Get in Touch