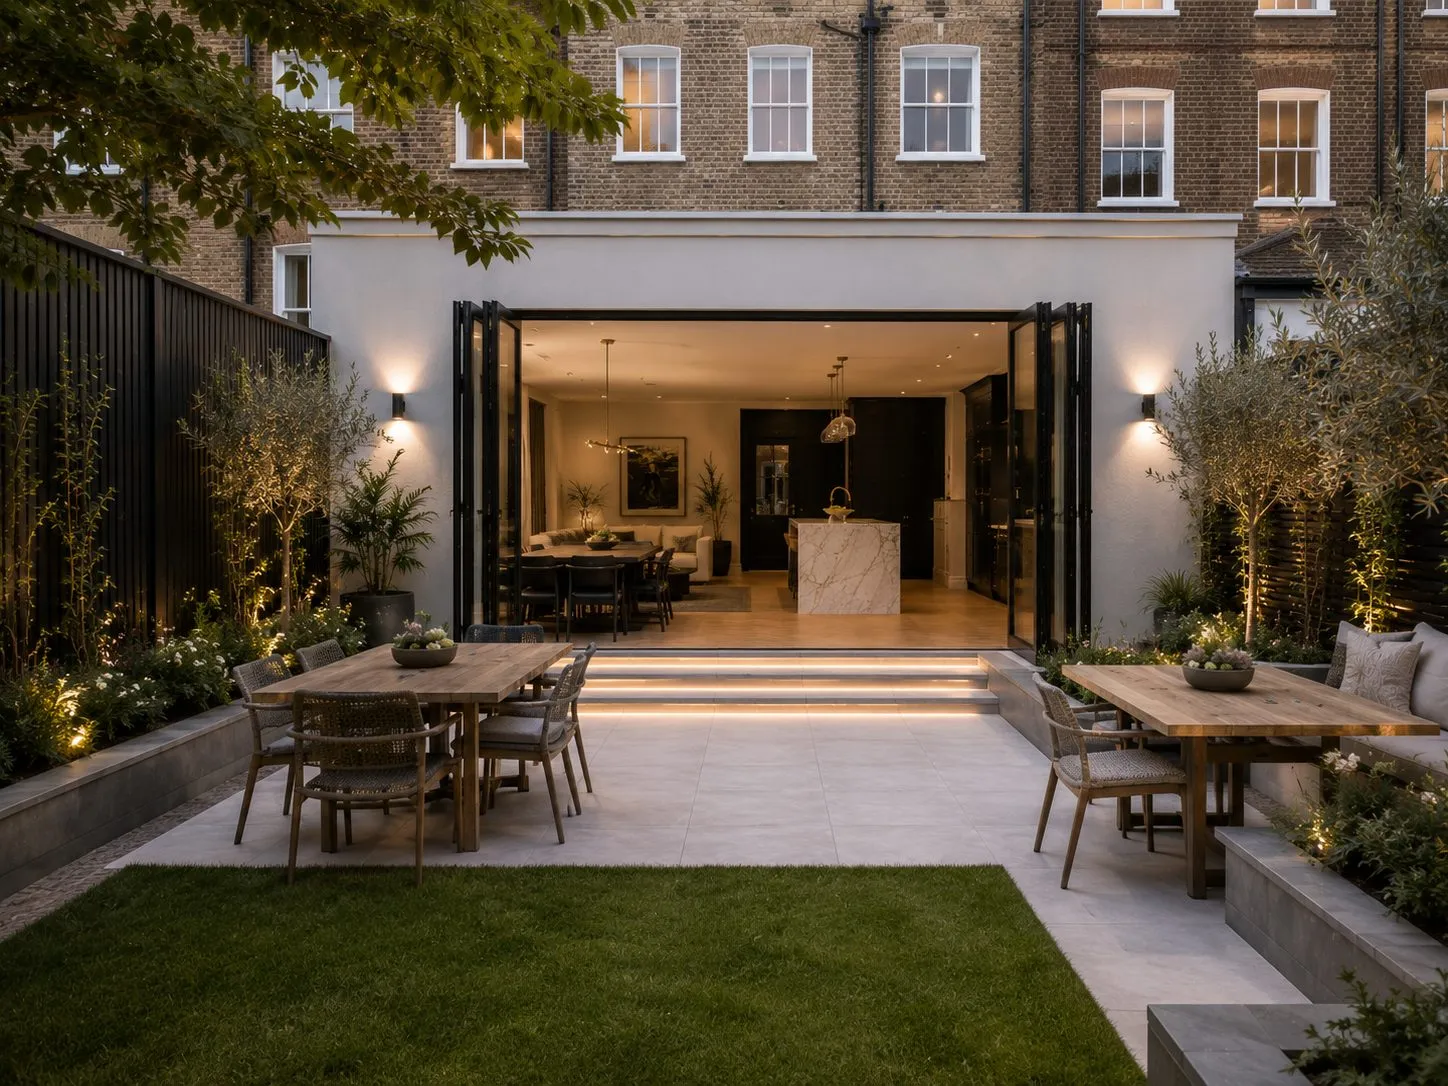
Case Study · Residential Refurbishment · St John's Wood, London NW8 · Completed c. 2024
St John's Wood
Private Residence Refurbishment
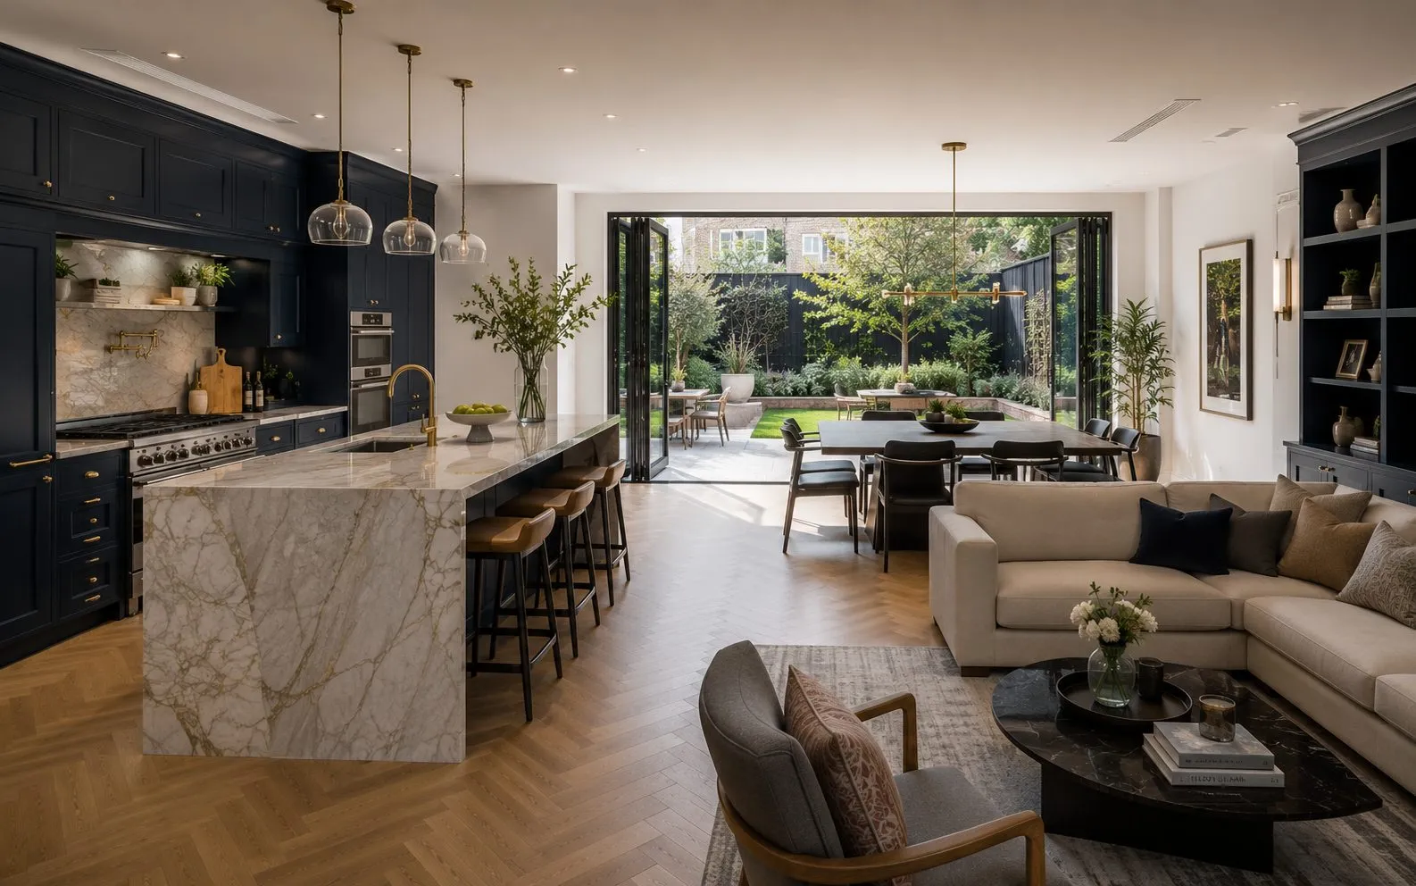
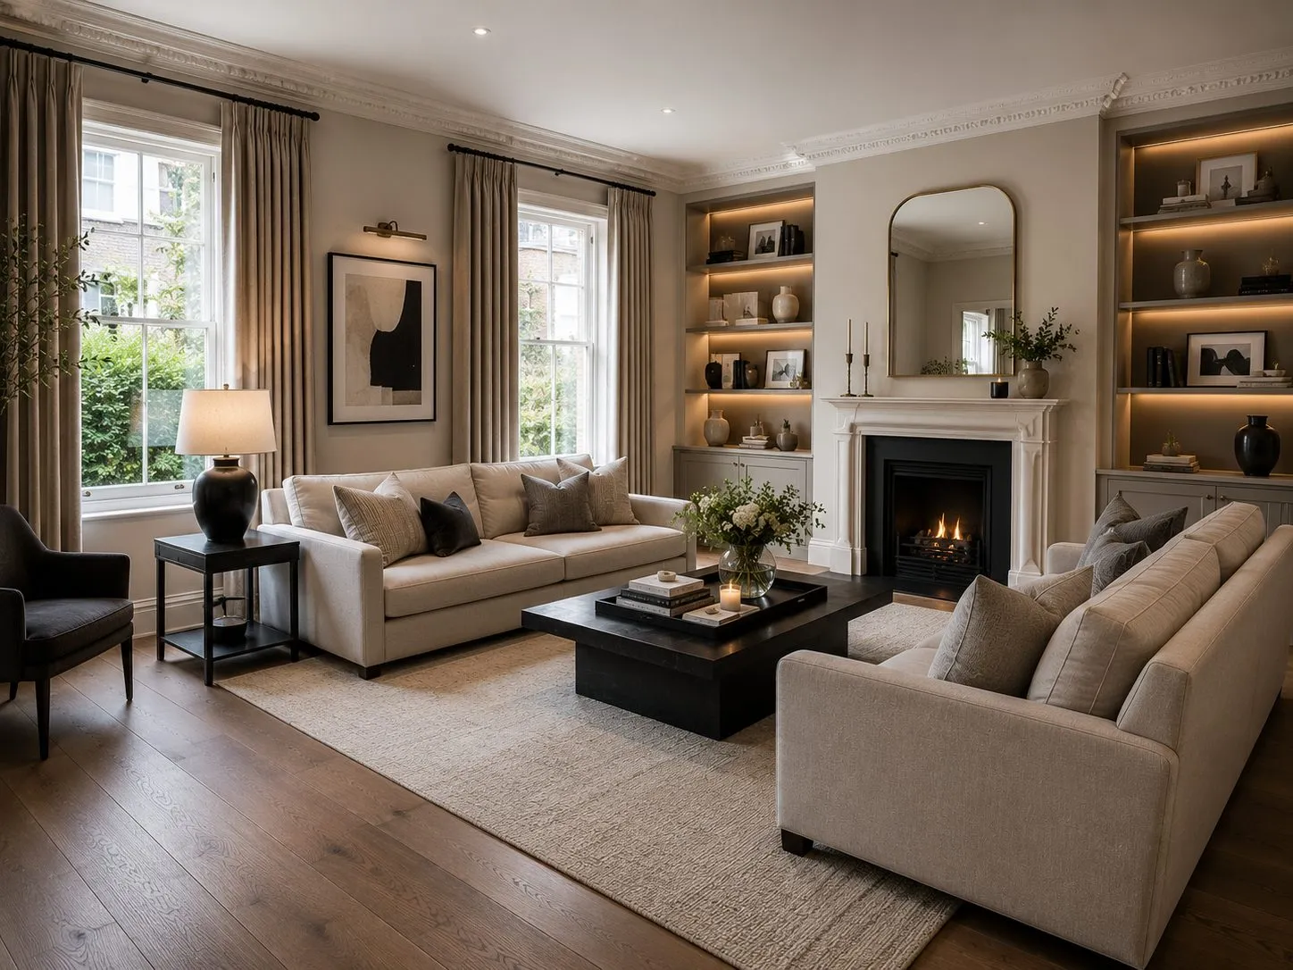
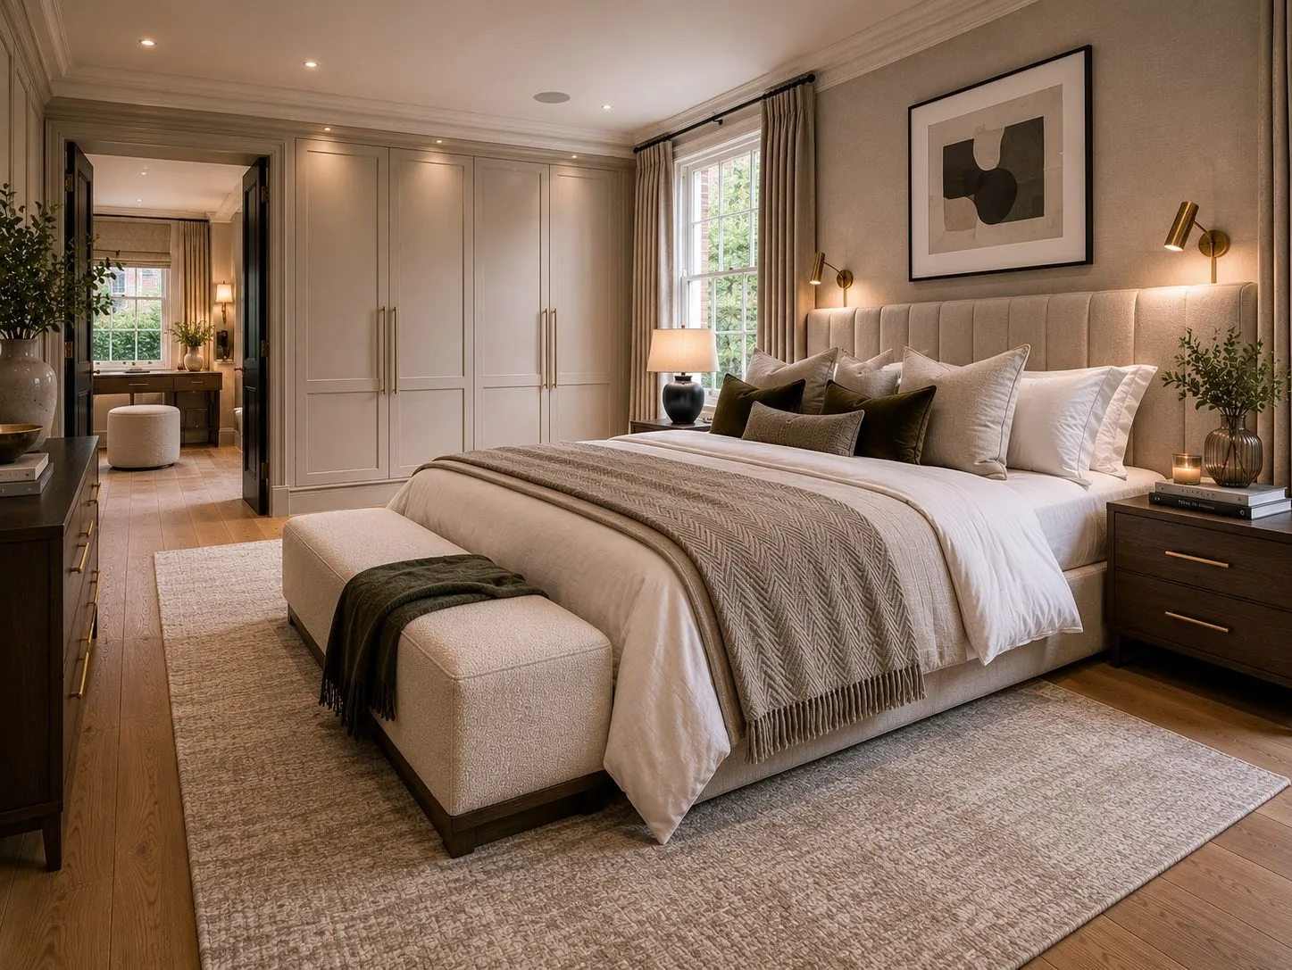
A full interior transformation of a 1920s detached family home in St John's Wood, restructured, rewired, replumbed and refitted from basement to roof, delivering a contemporary living environment without compromising the building's original character.
Context
What Taking a 1920s House Back to Structure Reveals
Stripping a substantial interwar property to bare structure is the only honest way to deliver a comprehensive remodel, and it is also the point at which the property tells you what it has been hiding. Original wiring, redundant pipework, lath and plaster in variable condition, timber that has moved, and in many houses of this age little or no insulation in the walls and roof.
This is why we prefer to establish scope after strip out wherever the programme allows, and why a contractor who prices a private residence remodel without allowances for what strip out will reveal is either optimistic or intending to recover it through variations. Clarity about that boundary at tender stage is worth more to a client than a headline figure.
Bringing a house of this period up to a contemporary standard also means addressing fabric performance, insulation, airtightness and glazing. Alongside the visible works, because a beautifully finished interior that is expensive to heat is an incomplete job.
Delivery
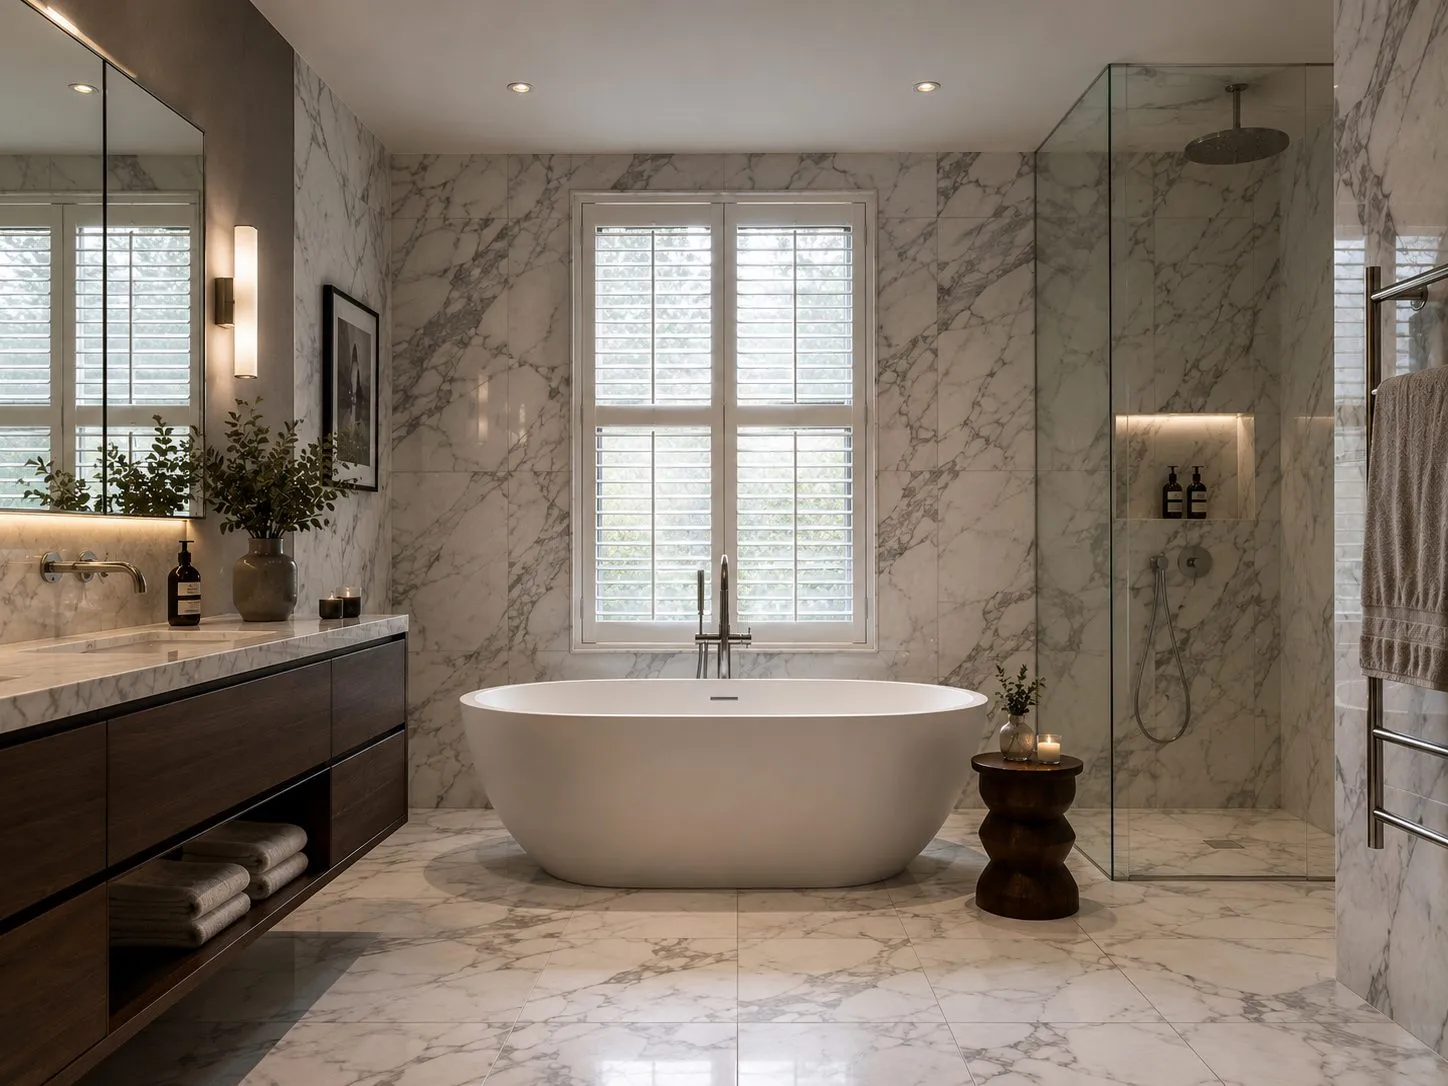
Four Bathrooms, Underfloor Heating and Smart Integration
Multiple new bathrooms in an existing house is principally a drainage exercise. Falls must be achievable within the available floor build up, soil connections have to reach existing stacks, and every wet area needs a tanking system installed and tested before tiling. Where the layout requires drainage that the structure cannot accommodate, that is a design decision to take early, not a discovery to make during second fix.
Underfloor heating and smart home integration then compete for the same programme window. Underfloor heating dictates floor build up and therefore every threshold, door height and stair junction in the house. Smart infrastructure dictates cable routes that must be installed before walls close. Both have to be resolved at first fix, when neither system is visible and neither client decision feels urgent, which is exactly why they need to be forced early.
See our luxury refurbishment service for our full private residence refurbishment process, or our St John's Wood page for local context.