Case Study · Residential Refurbishment · Chelsea, London

Chelsea Open Plan
Refurbishment

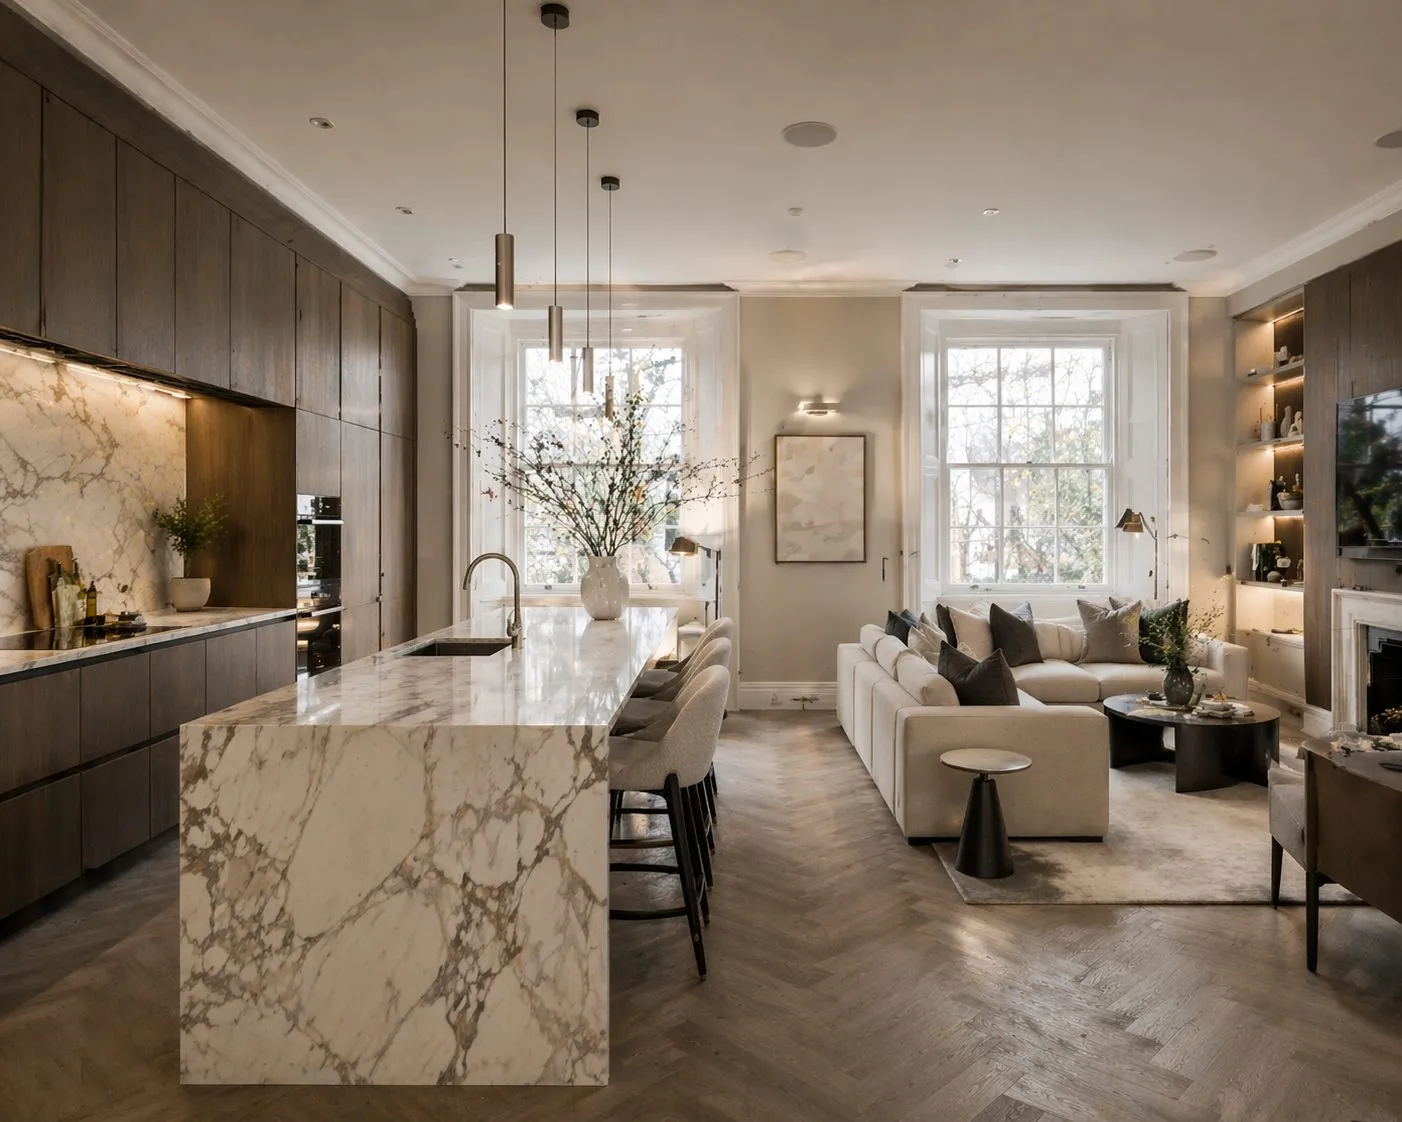
A complete luxury refurbishment of a period Chelsea townhouse, transforming a dated interior into a seamless open plan living space with bespoke marble kitchen and full home automation.

Project Type

Refurbishment

Location

Chelsea SW3

Duration

18 Weeks

Project Value

£1.1m

Specification

Ultra Premium
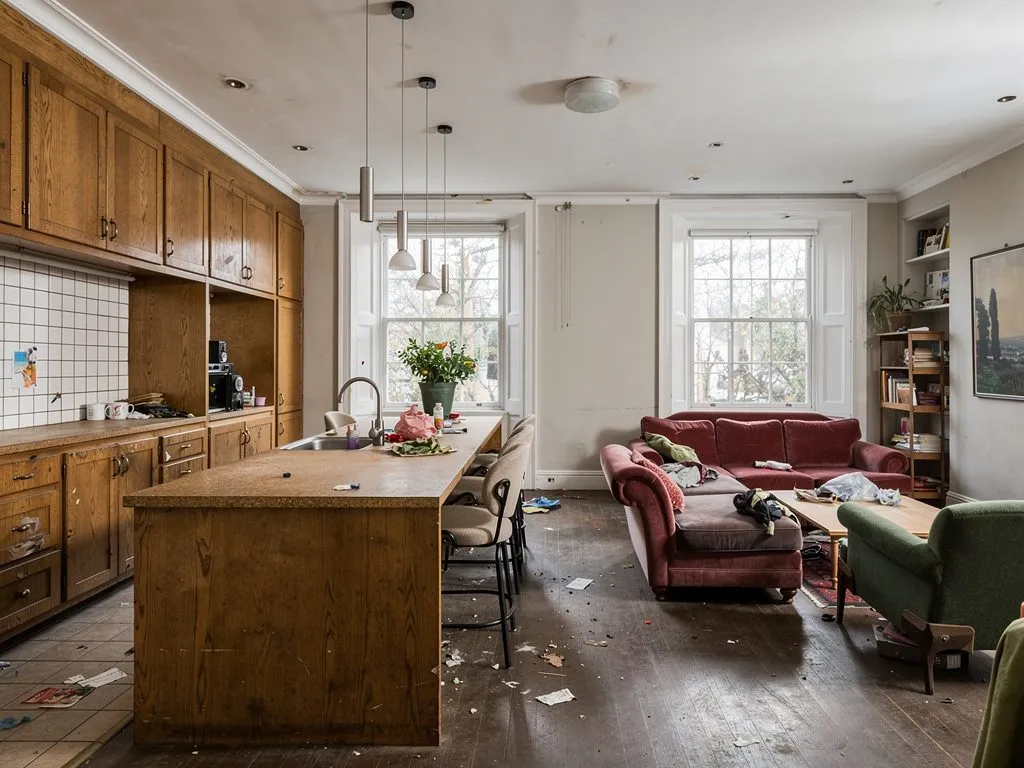
Chelsea before, dated open plan kitchen prior to Crown Building refurbishment Before
Chelsea after, luxury marble open plan living space by Crown Building Completed

Chelsea SW3, open plan kitchen and living transformation

The Challenge

What the Client Needed

The client required a complete interior transformation of their period Chelsea townhouse, removing load bearing walls to open the ground floor, installing a bespoke marble kitchen, and upgrading all M&E services, whilst maintaining the integrity of the period façade and complying with the local conservation area requirements.

The Solution

How Crown Building Delivered

Crown Building managed the entire process, from structural engineer coordination and party wall agreements through to bespoke joinery specification and smart home integration. Our in house project management team coordinated 14 specialist subcontractors, sourced Calacatta marble from our Italian supplier network, and delivered the project on programme without a single variation to the agreed contract sum.

Scope of Works

What Was Delivered

  • Structural wall removal and RSJ installation throughout ground floor
  • Bespoke Calacatta marble kitchen, Crown Bespoke joinery
  • Full M&E strip out and replacement, NICEIC certified throughout
  • Smart home and AV integration (Lutron, Sonos, CCTV)
  • Period appropriate façade repairs and sash window restoration
  • Bespoke oak flooring, staircase balustrade, and fitted wardrobes
  • Underfloor heating throughout lower ground and ground floors
Explore Refurbishment Services

“From the very first site meeting, Crown Building demonstrated a level of technical knowledge and attention to detail we had not encountered from any other contractor. They delivered exactly what they promised, and the quality is exceptional.”

Private Client, Chelsea SW3

Context

Why Chelsea Work Is Different

Chelsea sits almost entirely within the Royal Borough of Kensington and Chelsea's conservation areas, and the borough applies some of the most demanding planning and construction controls in the country. On a period townhouse, that shapes the project long before the first wall comes down: what can be altered internally, what must be retained, how the façade is protected, and how deliveries and skips are managed on streets with controlled parking and narrow frontages.

Removing load bearing structure in a terraced property also engages the Party Wall etc. Act 1996. Adjoining owners must be served notice, awards agreed and schedules of condition prepared before work begins. Handled late, this single item can add months. Handled properly at preconstruction, it becomes a scheduled task rather than a crisis, which is why we resolve structural strategy, engineer sign off and party wall procedure in parallel rather than in sequence.

The published figures for this project: a private residence transformation delivered at £365 per square foot across 3,014 sq ft, a total contract sum of £1.1m, sit in our Ultra Premium tier. For context on where a project like yours is likely to land, our refurbishment cost guide sets out all three tiers with the assumptions behind them.

Delivery

Coordinating Fourteen Specialist Trades

A private residence refurbishment at this level is principally an exercise in sequencing. Fourteen specialist subcontractors worked on this project, and the difference between a programme that holds and one that slips is almost never the individual trade, it is the overlap between them. Marble templating cannot begin until carcassing is set; carcassing cannot be set until floor levels are final; floor levels depend on the underfloor heating build up; and the heating build up depends on structural levels established months earlier.

We manage that dependency chain in preconstruction rather than discovering it on site. Long lead items, stone, joinery, specialist glazing, bespoke ironmongery, are identified and ordered against the programme, not against progress, because a six week stone lead time discovered in week twenty is a six week delay.

If you are considering comparable work, our luxury refurbishment service explains how we structure these projects, and our Chelsea page covers the local considerations in more detail.

More Projects

Explore Further Work

Your Project

Ready to Start Your Project?

Speak to our team today: no obligation, no commitment. Just a conversation about your vision.

Get in Touch