Why St John's Wood attracts a particular kind of refurbishment
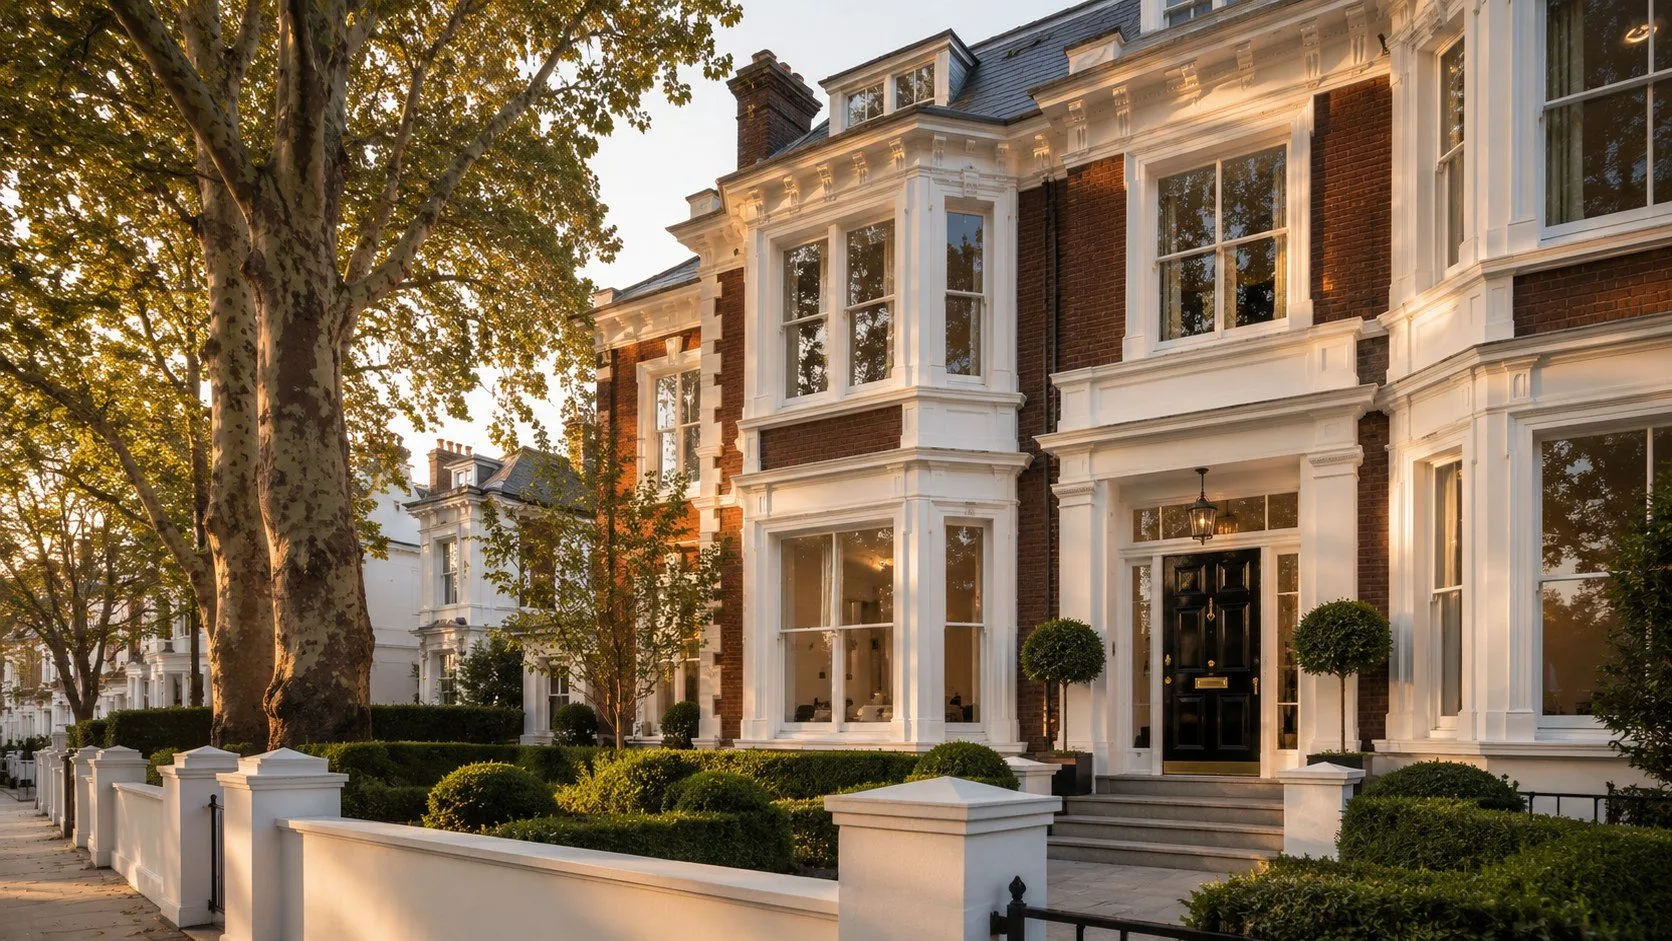
NW8 has a residential character unlike most of prime London. The housing stock is predominantly large detached and semidetached villas on generous plots, many built in the late Victorian and Edwardian periods, set back from wide tree lined streets within or adjacent to conservation areas. The typical purchaser arriving at a St John's Wood house is not a developer calculating a margin, they are a family buying a home they intend to occupy, often for a decade or more.
This has a direct consequence for the nature of refurbishment work in the area. Specification is driven by living standard, not by resale calculation. Clients are not asking what level of finish the market will bear, they are asking what they want to live in. Projects in NW8 therefore tend to be comprehensive rather than cosmetic: full M&E replacement, structural alteration to open the ground floor, bespoke joinery throughout, and a kitchen specification that reflects serious investment in daily use. Programme lengths of nine to fourteen months are typical, and the contract sums reflect the depth of work rather than the price of optimism.
Cost ranges for St John's Wood private residence refurbishment
Premium
£175 to 250/sq ft
Quality materials, experienced contractor, full M&E. Appropriate for investment grade London refurbishments.
Luxury
£250 to 400/sq ft
High spec finishes, bespoke joinery, imported stone, smart home integration. Crown Building's core range.
Ultra Premium
£400+/sq ft
Bespoke everything, book matched stone, full Lutron/Crestron, Crown Bespoke joinery. Larger detached houses with significant structural or basement works.
NW8 projects typically fall within the luxury band of £250 to £400 per square foot, with occasional ultra premium outliers where larger detached houses involve significant structural alterations, basement additions, or exceptionally high specification finishes throughout. A 3,500 sq ft private residence refurbishment at a mid luxury specification of £260 per square foot produces a contract sum of approximately £910,000 net of VAT. Before professional fees, furniture, and fittings. That is the honest starting point for a serious conversation about budget.
All figures quoted net of VAT. 1 sq ft ≈ 0.093 m². Updated Q4 2026. Construction costs across the industry continue to rise, and these tiers reflect current pricing; Crown Building works to stay competitive and in line with industry costs. Figures in our case studies are as delivered at the time.
Conservation area considerations in NW8
St John's Wood sits across the Westminster and Camden local authority boundary, and most of the area falls within or immediately adjacent to a conservation area. This has practical consequences that many clients underestimate at the outset of a project. Article 4 directions in force across much of NW8 remove certain permitted development rights that would otherwise allow external changes without full planning permission: cladding, rendering, replacement windows, and alterations to roof profiles may all require consent that would not be necessary elsewhere in London.
The two authority geography adds a layer of complexity that only experience resolves efficiently. A project on the western side of Finchley Road falls under Westminster City Council; cross to the eastern side of the same road and it is Camden. Each authority has its own conservation officers, its own policies, and its own timescales for pre application discussions and decision making. A contractor or architect without established relationships in both authorities will spend time and client money discovering what experienced practitioners already know.
Typical scope of a private residence refurbishment in NW8
The vast majority of Crown Building's private residence projects in St John's Wood begin with a complete strip out and M&E replacement. Period properties of this age, typically built between 1880 and 1930, carry electrical installations that are both non compliant and insufficient for modern demand, and plumbing arrangements that would not support the heating and hot water systems a contemporary family requires. Rewiring and re plumbing to a modern standard is not a choice in most NW8 houses; it is a baseline requirement.
Structural alteration to open the ground floor is almost universal in this stock: Victorian and Edwardian houses of this size were built with discrete reception rooms, and the consistent client preference is for a connection between kitchen, dining, and living space that those original plans do not provide. This typically involves removing one or two load bearing walls and installing steel beams: a straightforward structural exercise, but one that requires a structural engineer's involvement and, where the property is listed or in a conservation area, consent.
The remaining scope, bathroom and en suite fit out, bespoke joinery, smart home integration, external landscaping, reflects the client's ambition rather than a structural requirement. Crown Building's NW8 clients most frequently commission a bespoke kitchen through Crown Bespoke, alongside library and study joinery. The kitchen, in particular, tends to be the room that absorbs the highest specification, and in an NW8 family home, rightly so.
Programme and phasing
A 3,500 sq ft private residence refurbishment in NW8 typically runs nine to fourteen months on programme, assuming a fully defined specification and no significant post contract design changes. That programme is not conservative, it reflects the sequencing constraints inherent in a project of this complexity, where M&E first fix must be complete before walls close, bespoke joinery must be templated before cabinetry can be manufactured, and external works must be coordinated with TPO and conservation area requirements.
The phasing within that programme broadly follows this sequence: strip out and structural works occupy the first six to ten weeks; first fix mechanical and electrical installation runs for eight to twelve weeks alongside partition work; second fix, plastering, and surface finishes account for the longest continuous phase at fourteen to twenty-four weeks; and bespoke joinery installation and snagging close the programme. The single most reliable way to extend that programme is to delay the joinery order. Bespoke cabinetry in NW8 quality typically carries a fourteen to eighteen week manufacturing lead time, it must be ordered by week four of the contract, not week fourteen.
Phased handover, occupying completed parts of the house while works continue elsewhere, is possible but adds to the overall programme length and requires careful planning. Crown Building can structure a phased programme where clients have a genuine requirement to occupy during works, but the trade off in time and disruption should be understood clearly before that decision is made.
Crown Building's work in St John's Wood
Crown Building has delivered multiple private residence refurbishments in NW8, including the project featured in our St John's Wood case study. That project involved a complete strip out and M&E replacement, structural alterations to the ground floor, a full Crown Bespoke kitchen, bespoke library joinery, and smart home integration throughout. Delivered on programme and to specification.
Crown Building's Senior Director personally oversees NW8 projects from inception through to handover. If you are considering a private residence refurbishment in St John's Wood, a free initial consultation is available. Call 020 3675 3999 or get in touch here.
Ready to start your project?
Crown Building offers a free initial consultation: no cost, no commitment. Speak to our senior team about your project today.
Book a Free Consultation