Case Study · Basement Conversion · Highgate, London
A complete lower ground transformation, from raw concrete shell to a fully fitted private cinema, home bar, and entertainment suite beneath a detached Highgate residence.
Project Type
Basement Conversion
Location
Highgate N6
Duration
16 Weeks
Project Value
£1.5m
Spec Level
Ultra Premium
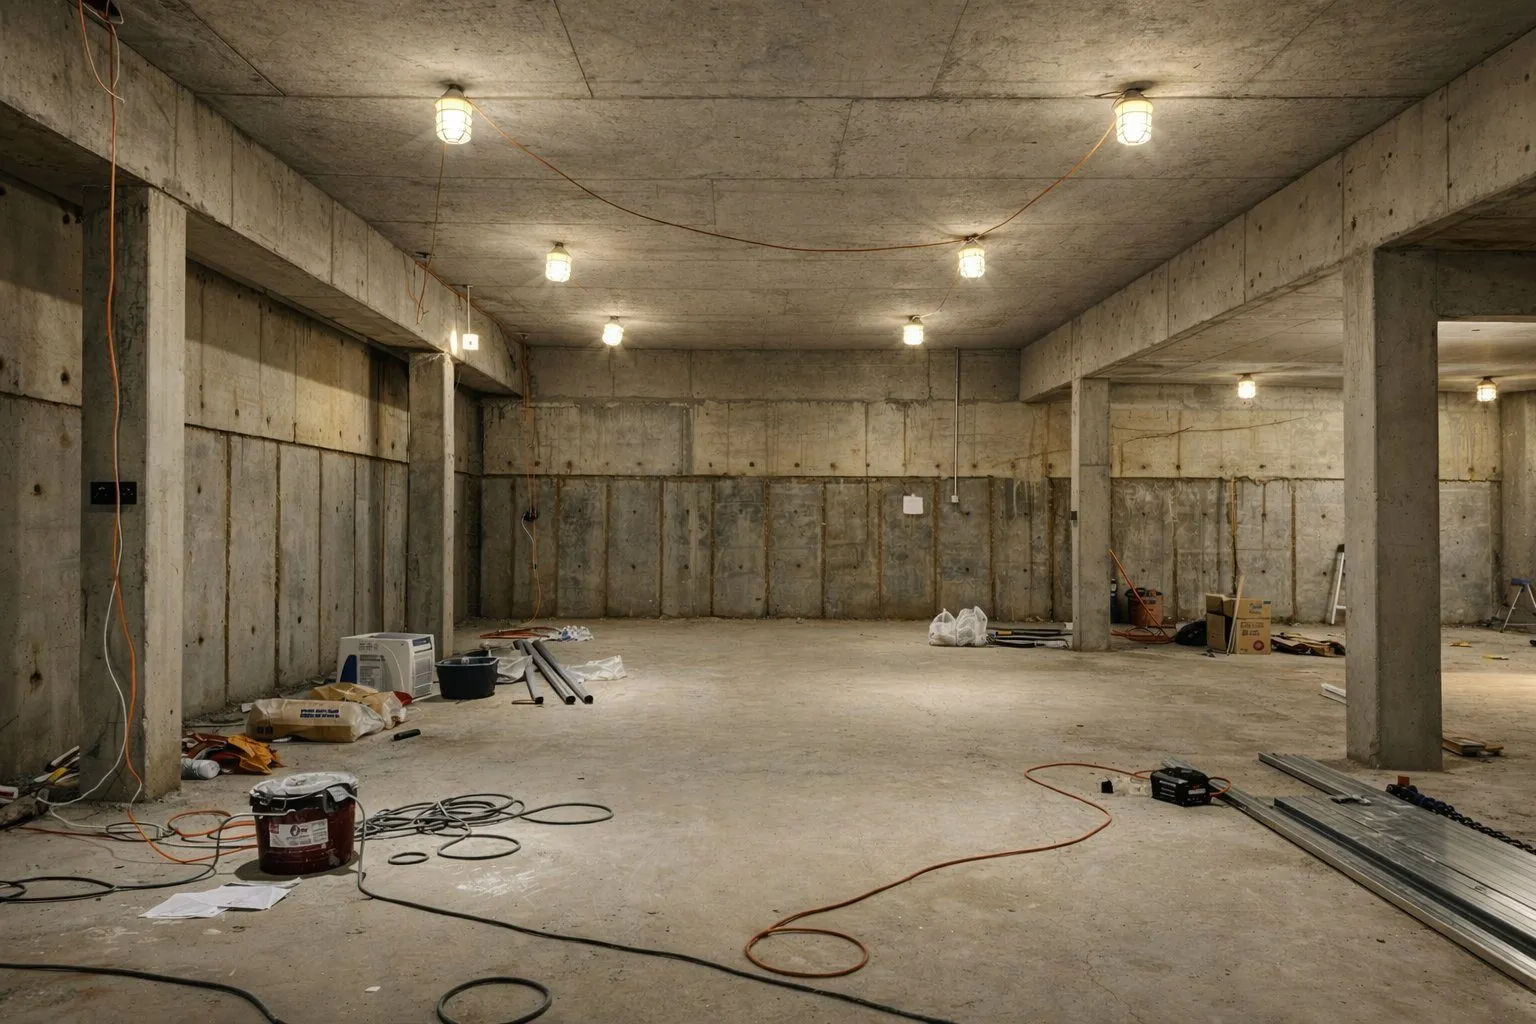
Before
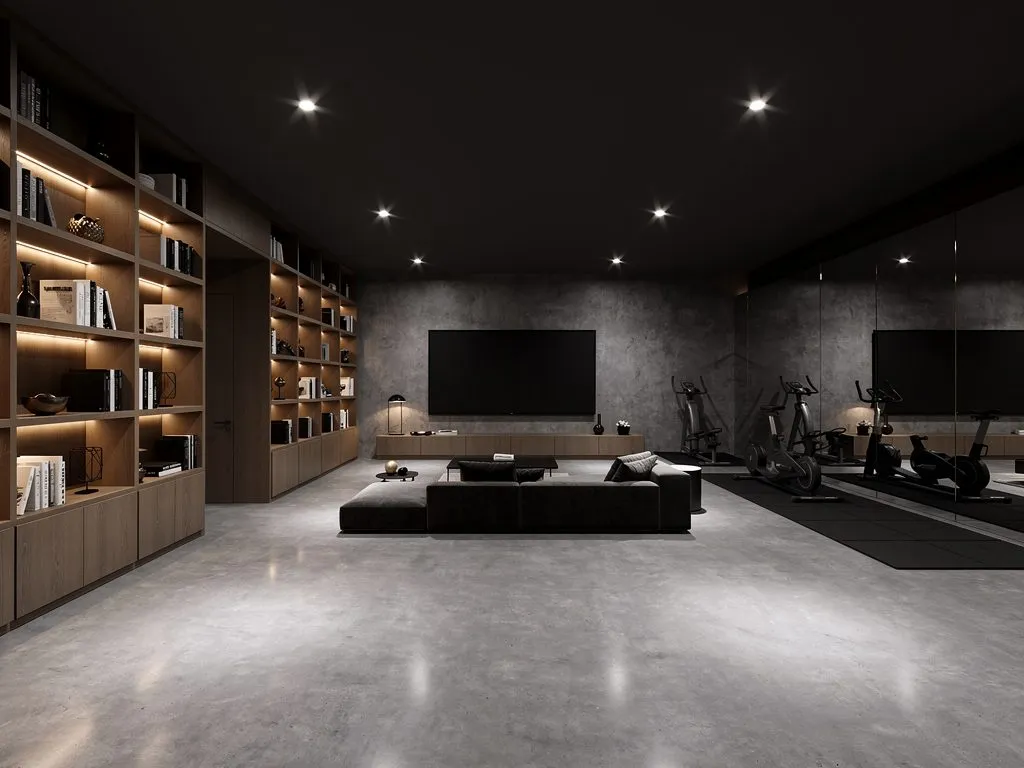
Completed
Highgate N6, lower ground shell to private cinema and entertainment level
The Challenge
The client had a fully waterproofed lower ground concrete shell, structurally complete but completely unfinished. The brief was to transform approximately 230m² of raw space into a self contained entertainment level: a dedicated private cinema room, a bespoke home bar and lounge, a gym, a WC, and full mechanical, electrical and AV infrastructure. All to the same specification as the rest of the house above.
The Solution
Crown Building took over from the shell contractor and managed the entire fit out from first fix through to handover. Working in a fully enclosed basement environment, our team coordinated acoustic engineers, AV integrators, specialist plastering, bespoke joinery, and M&E contractors to deliver a seamless, high specification entertainment suite. On programme and within the agreed contract sum.
Scope of Works
“We had a concrete box and a vision. Crown Building turned it into the best room in the house. The cinema is incredible: the attention to acoustic detail, the bar, the lighting, it's exactly what we imagined but executed at a level we hadn't expected to achieve.”
Private Client, Highgate N6
Technical Highlights
A basement entertainment level presents specific technical challenges, acoustic isolation, ventilation, moisture management, and AV integration all require specialist coordination.
Acoustic Engineering
The cinema was constructed as a floating room within a room to achieve STC 65+ sound isolation from the rest of the house. Independent wall and ceiling structures, resilient mounts, and specialist acoustic panels ensure complete acoustic separation.
Ventilation
A mechanical ventilation with heat recovery system was designed specifically for the enclosed basement environment, maintaining air quality, managing humidity, and eliminating condensation risk across all rooms, with whisper quiet operation within the cinema.
AV & Automation
The entire entertainment level is Crestron controlled: single touch scene activation for cinema mode, party mode, and gym mode, controlling projection, lighting, temperature, blinds, and audio across all zones from a single interface or mobile device.
Context
A waterproofed concrete shell looks like a blank canvas, but it behaves quite differently from a room above ground. There is one access route rather than several, no natural ventilation, no daylight to work by, and every material comes down the same stair or hoist the waste goes up. Productivity assumptions borrowed from an above ground floor will be wrong, and a programme built on them will slip.
The waterproofing system is the governing constraint. Any fixing into a tanked wall risks the integrity of the system and the warranty attached to it. Battens, service routes and fixings therefore have to be planned against the waterproofing design rather than improvised on site. Agreed with the system designer before first fix, not after.
Approximately 230m² of raw space was converted here into a cinema, bar and lounge, gym and WC with full mechanical, electrical and AV infrastructure. For how we approach subterranean work from excavation onwards, see our basement conversion service, or the £7m private residence, design and build, on The Bishops Avenue, where the same Type C system was installed beneath a new concrete frame.
Delivery
Inheriting a shell introduces an interface risk a single contract project does not carry: you are about to conceal someone else's work behind your finishes. Before covering anything, the incoming contractor must satisfy itself about what it is covering, levels, tolerances, the condition and continuity of the waterproofing, and whether penetrations were formed where the services design actually needs them.
That verification is not a formality. A tanking defect found after plaster, screed and joinery are in place is not a small repair; it is a strip out. Documenting the shell's condition at handover protects both parties and establishes clearly where one contractor's responsibility ends and the next begins.
Environmental control matters equally. A sealed basement with wet trades running needs mechanical ventilation and drying during construction, or moisture stays in the space and finds its way into joinery, decoration and AV equipment later. A cinema room adds acoustic isolation to the sequence: the isolation build up must be set out before finishes, because it changes every dimension in the room.
More Projects