Case Study · Residential New Build · Mill Hill, London NW7
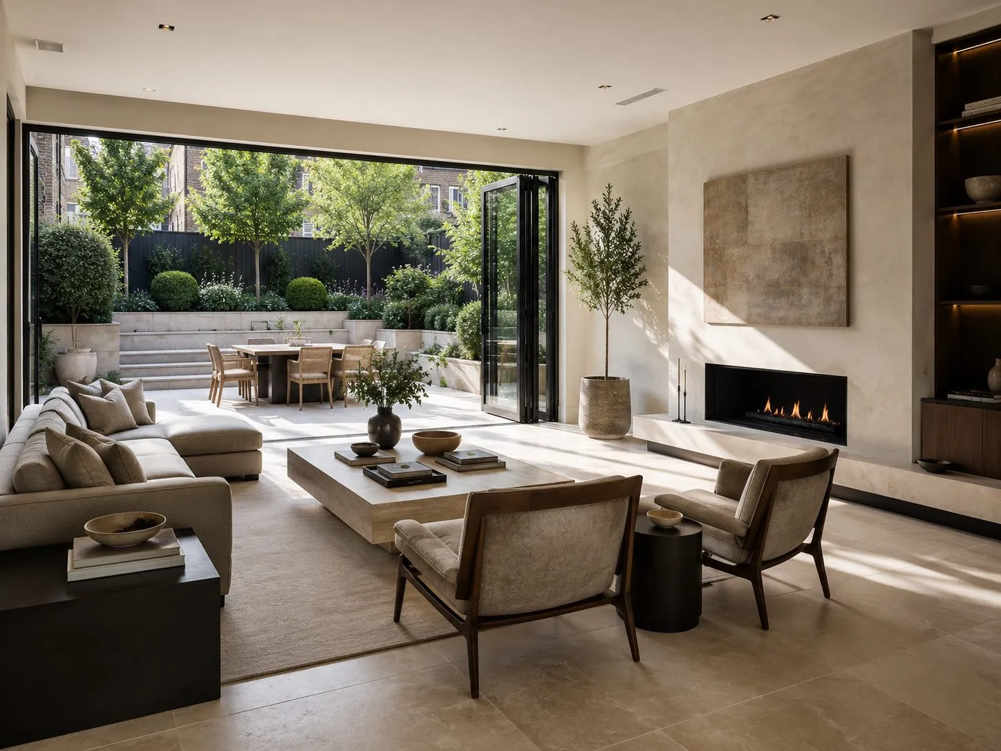
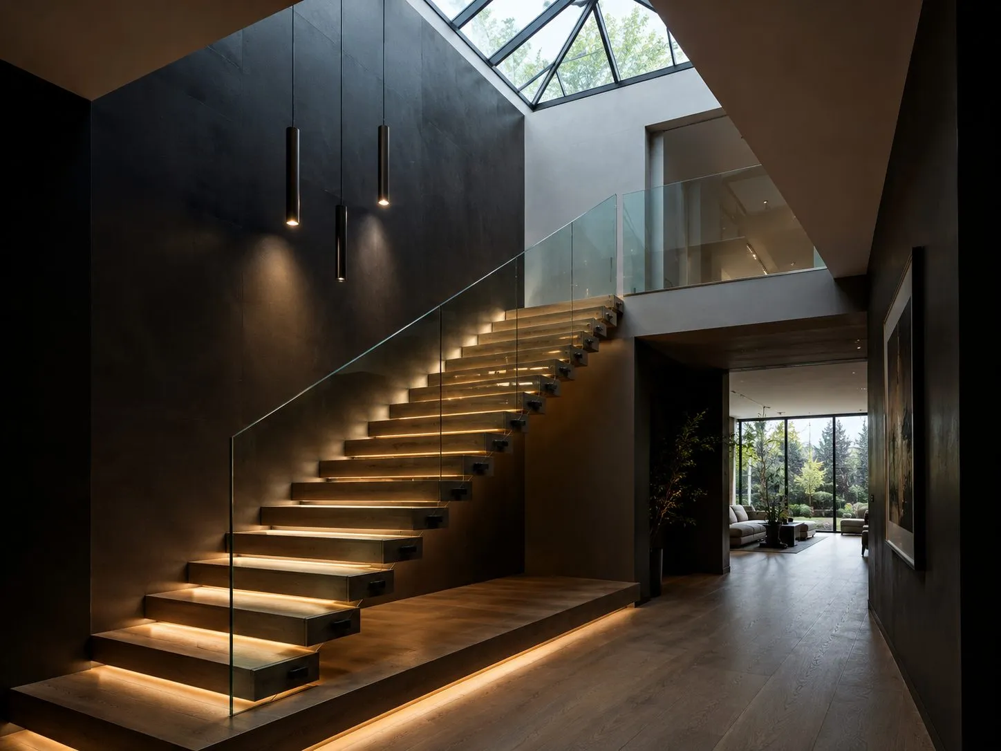
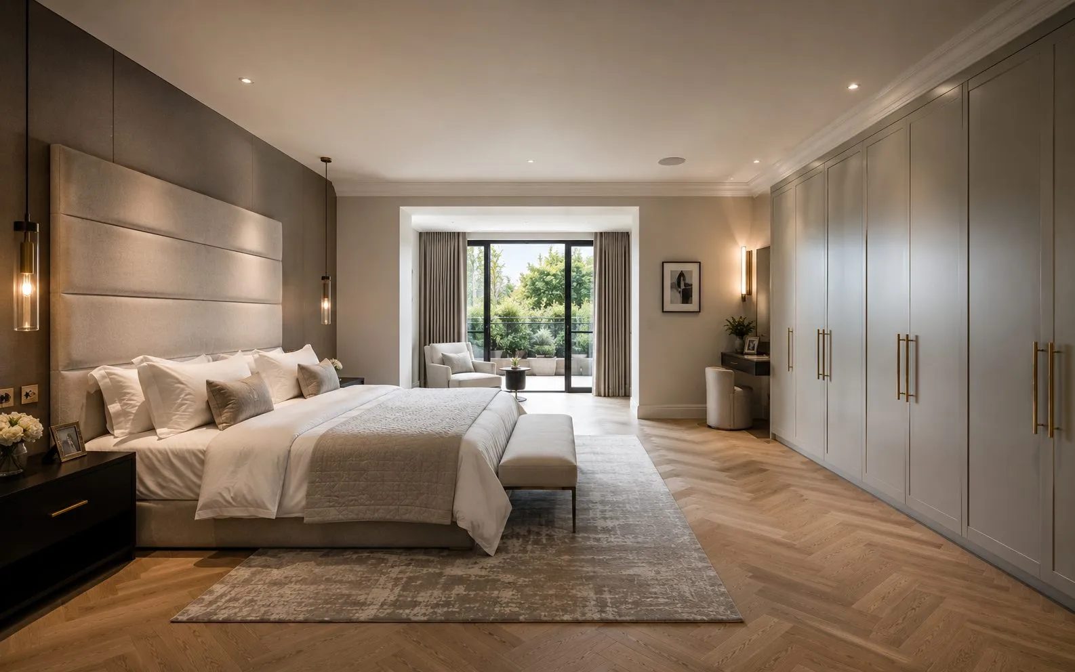
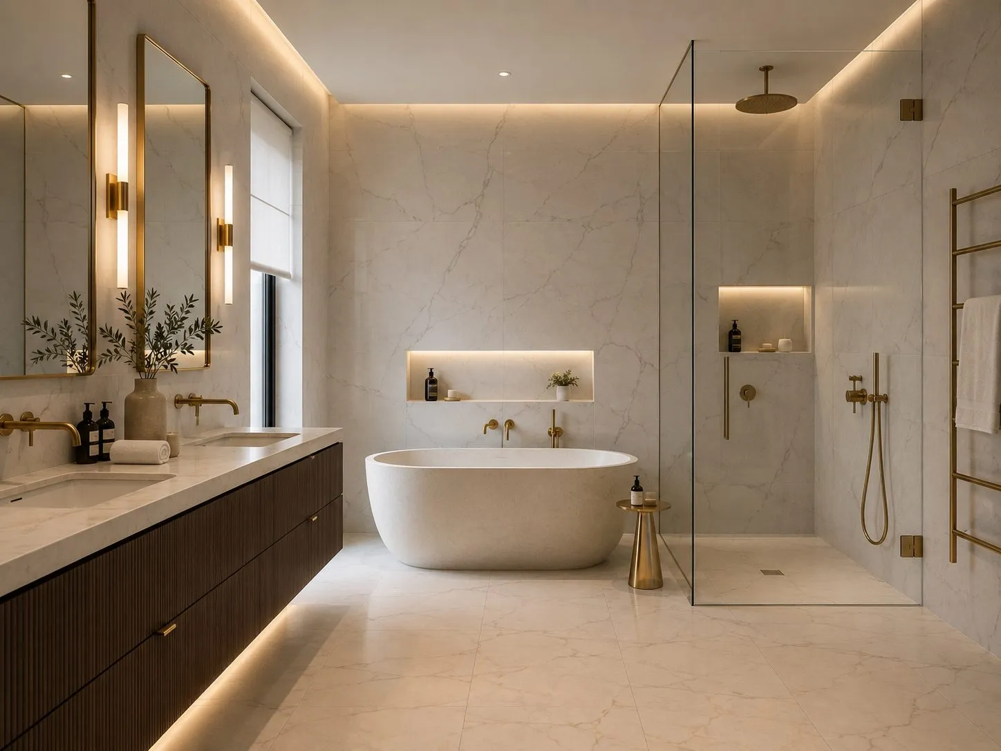
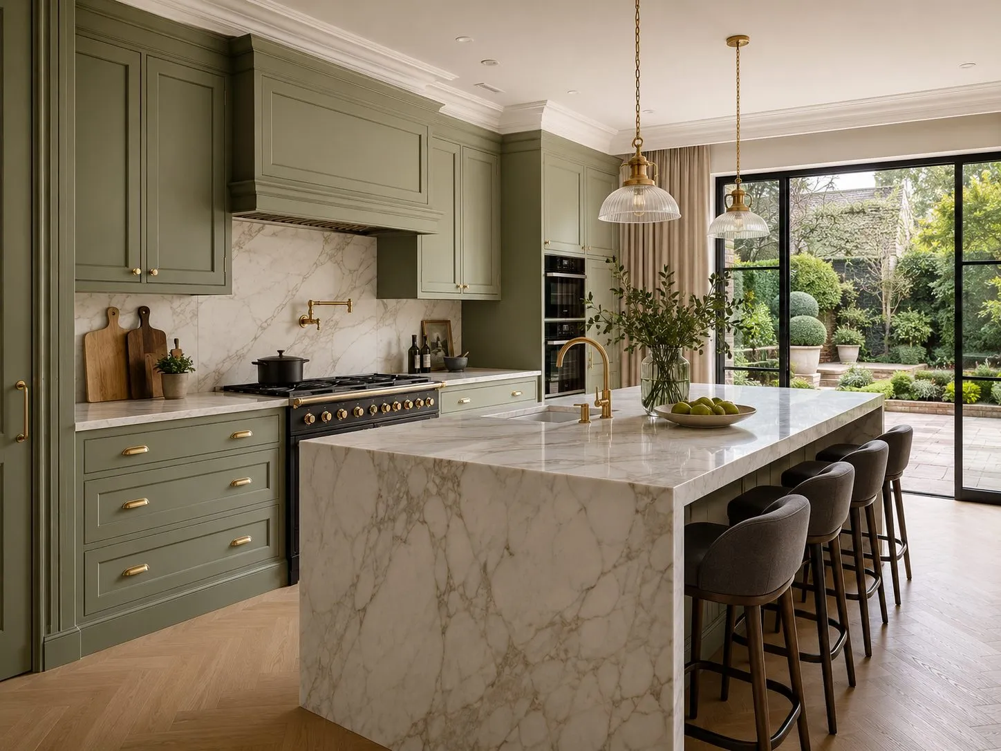
A ground up five bedroom family residence in Mill Hill, architect designed and delivered by Crown Building to ultra premium specification, with marble finishes, Crown Bespoke joinery throughout, and the highest standard of fit and finish achievable in residential construction.
Project Type
New Build
Location
Mill Hill NW7
Duration
14 Months
Project Value
£2.5m
Bedrooms
5
Plot
Completed
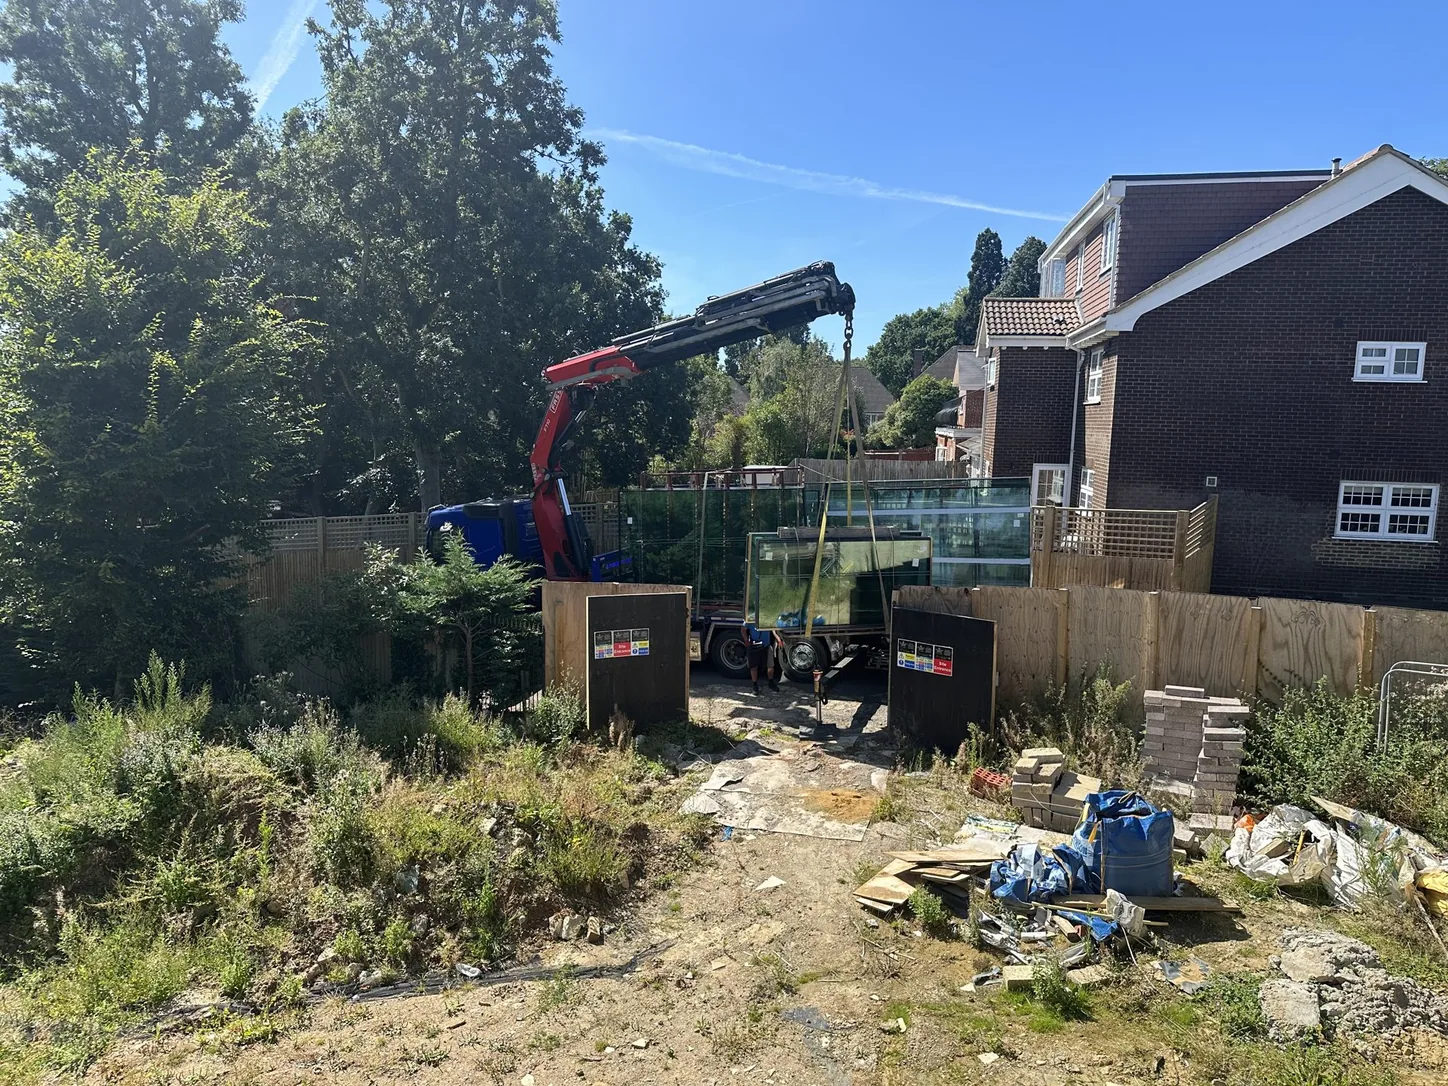
Mill Hill NW7, from cleared plot to completed luxury family home
The Challenge
The client had secured a cleared residential plot in one of Mill Hill's most established streets, and wanted a home that would stand comfortably alongside the finest properties in the area. Requirements included five bedrooms, four bathrooms, a double garage, home cinema, and an ultra premium specification across every finish and fitting. Planning consent had been granted for a 5,200 sq ft dwelling, but the scheme required careful coordination with neighbouring properties and strict adherence to the borough's residential design guidelines.
The Solution
Crown Building took full design and build responsibility from groundworks to completion, working alongside the architect and interior designer as a single integrated team. We sourced Portuguese limestone for the entire ground floor envelope, commissioned bespoke cabinetry and joinery through Crown Bespoke, installed a Lutron whole home lighting system, and coordinated the mechanical and electrical specification to accommodate underfloor heating on all three levels, a home cinema, and a plant room managing all AV, heating, and security infrastructure from a single enclosure.
Scope of Works
“We had seen many contractors and Crown Building were in a different category altogether. They understood exactly what we wanted, managed the process flawlessly, and the finish is simply beyond anything we anticipated.”
Private Client, Mill Hill NW7
Photography
Context
A cleared plot in a mature residential street is a different proposition from a greenfield site. The neighbours are already there, established trees and boundaries constrain the working area, and the borough's residential design guidance governs how the new house must sit in relation to its neighbours. Ridge heights, building lines, window positions and overlooking are all scrutinised even where consent is already granted.
Planning consent for a 5,200 sq ft dwelling establishes what may be built; it does not resolve how. Conditions attached to a consent frequently require details to be submitted and approved before work starts, materials, drainage, landscaping, construction management, and discharging them takes time that must be programmed rather than assumed.
Working alongside occupied homes also shapes the site set up: deliveries, wheel washing, working hours, dust and noise controls, and a single point of contact for neighbours. Goodwill costs almost nothing to maintain and a great deal to recover.
Delivery
Five bedrooms, four bathrooms, a double garage and a home cinema across 5,200 sq ft is not simply a larger version of a smaller house: the services strategy has to be designed as a whole. Plant sizing, hot water recovery across four bathrooms, ventilation, underfloor heating zoning and the distribution infrastructure for AV and smart control all interact, and each one dictates builder's work that must be formed as the structure goes up.
A home cinema in particular is a structural decision, not a fit out decision. Isolation, ceiling depth and cable routing all have to be provided for while the frame is open. Retrofitted later, the room either loses its performance or loses its height.
Ultra premium finishes then depend almost entirely on procurement discipline. Stone, joinery, ironmongery and specialist lighting carry long lead times, and on a ground up build the finishing trades arrive in a compressed window at the end. Our new build service sets out how we manage that sequence from plot to handover.
More Projects