Case Study · Residential New Build · Hertfordshire
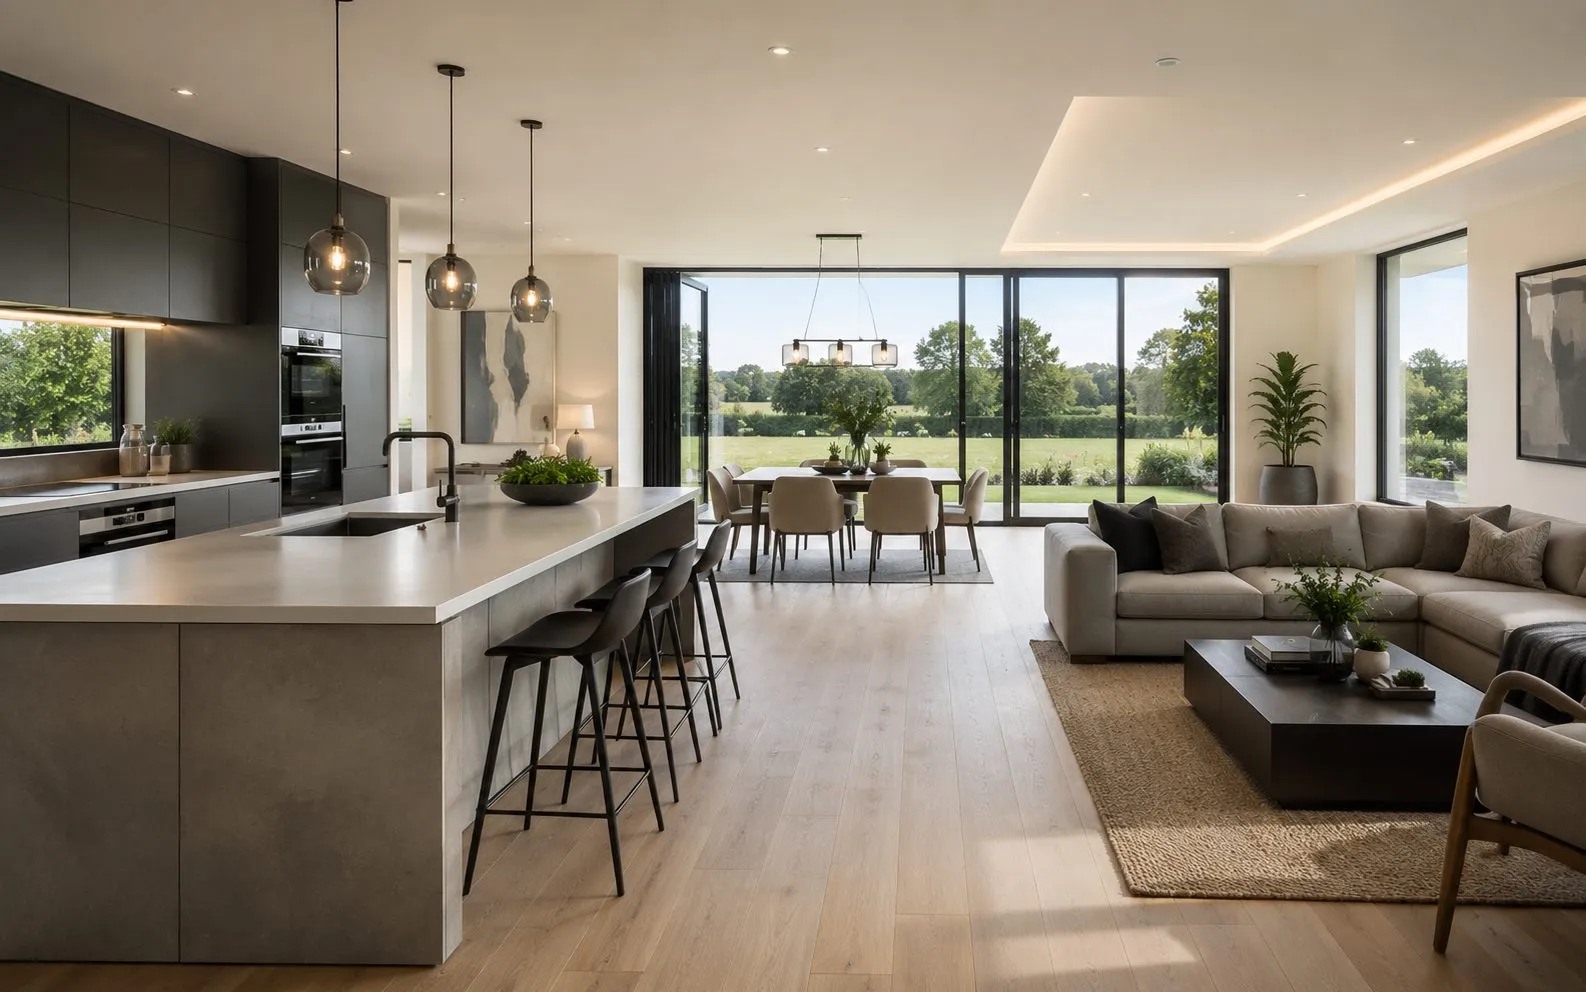
An architect designed contemporary family home in Hertfordshire, clean geometry, generous proportions, and a rigorous specification that balances modern living with the warmth and craft of premium materials throughout.
Project Type
New Build
Location
Hertfordshire
Duration
11 Months
Project Value
£1.5m
Bedrooms
4
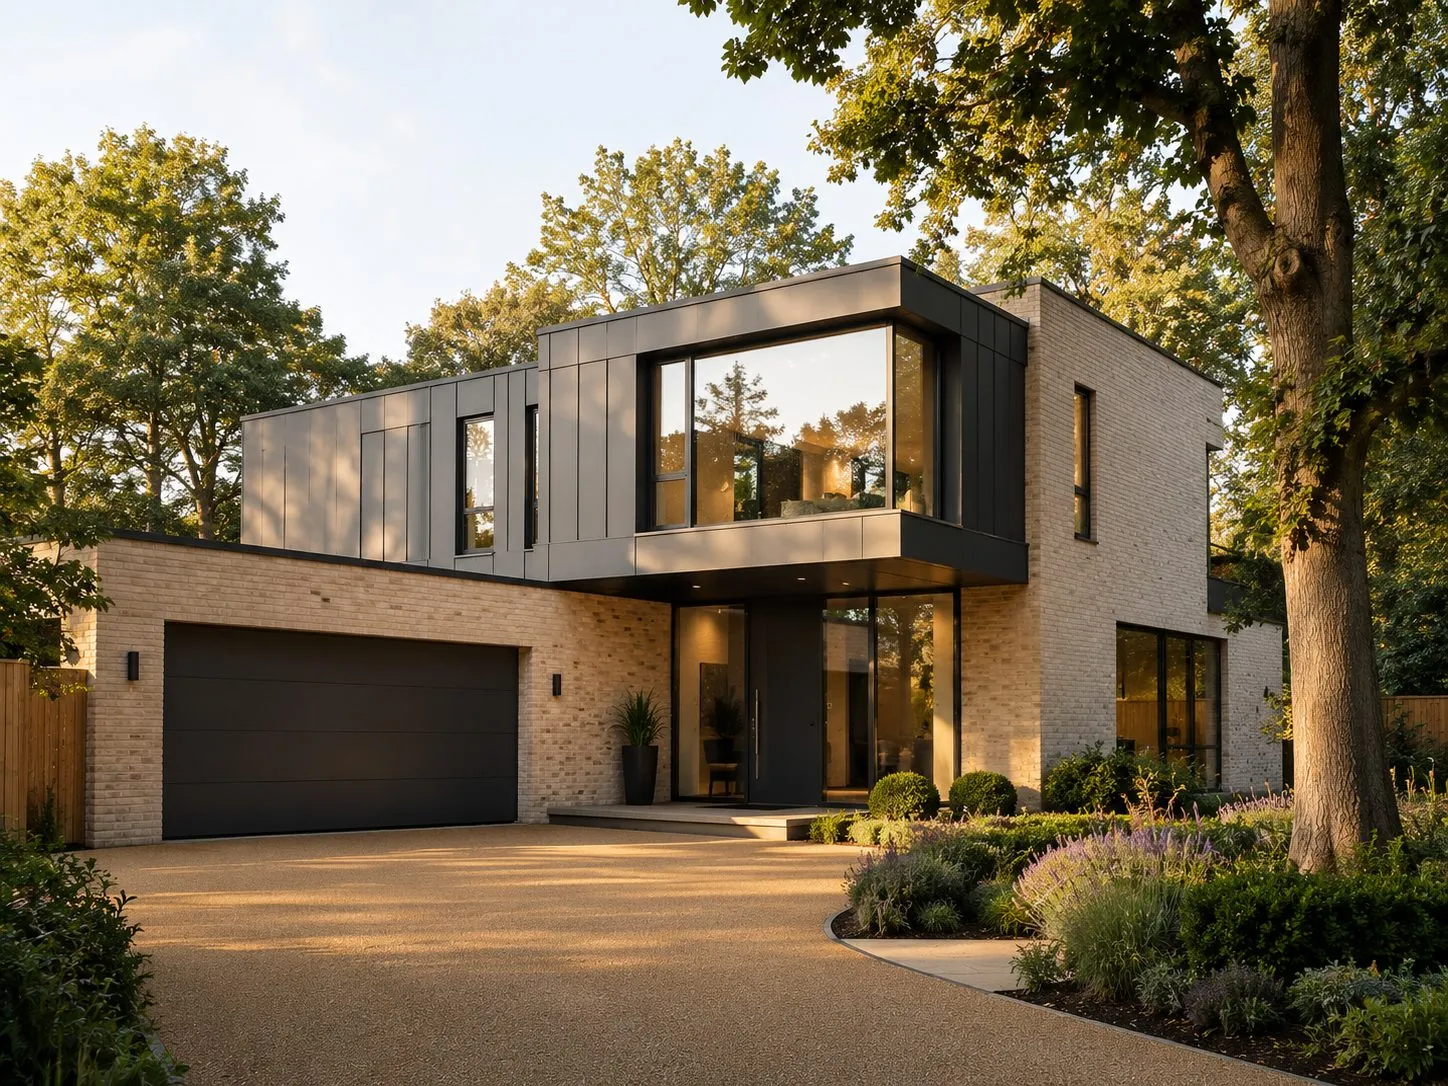
Hertfordshire, completed contemporary residence
The Challenge
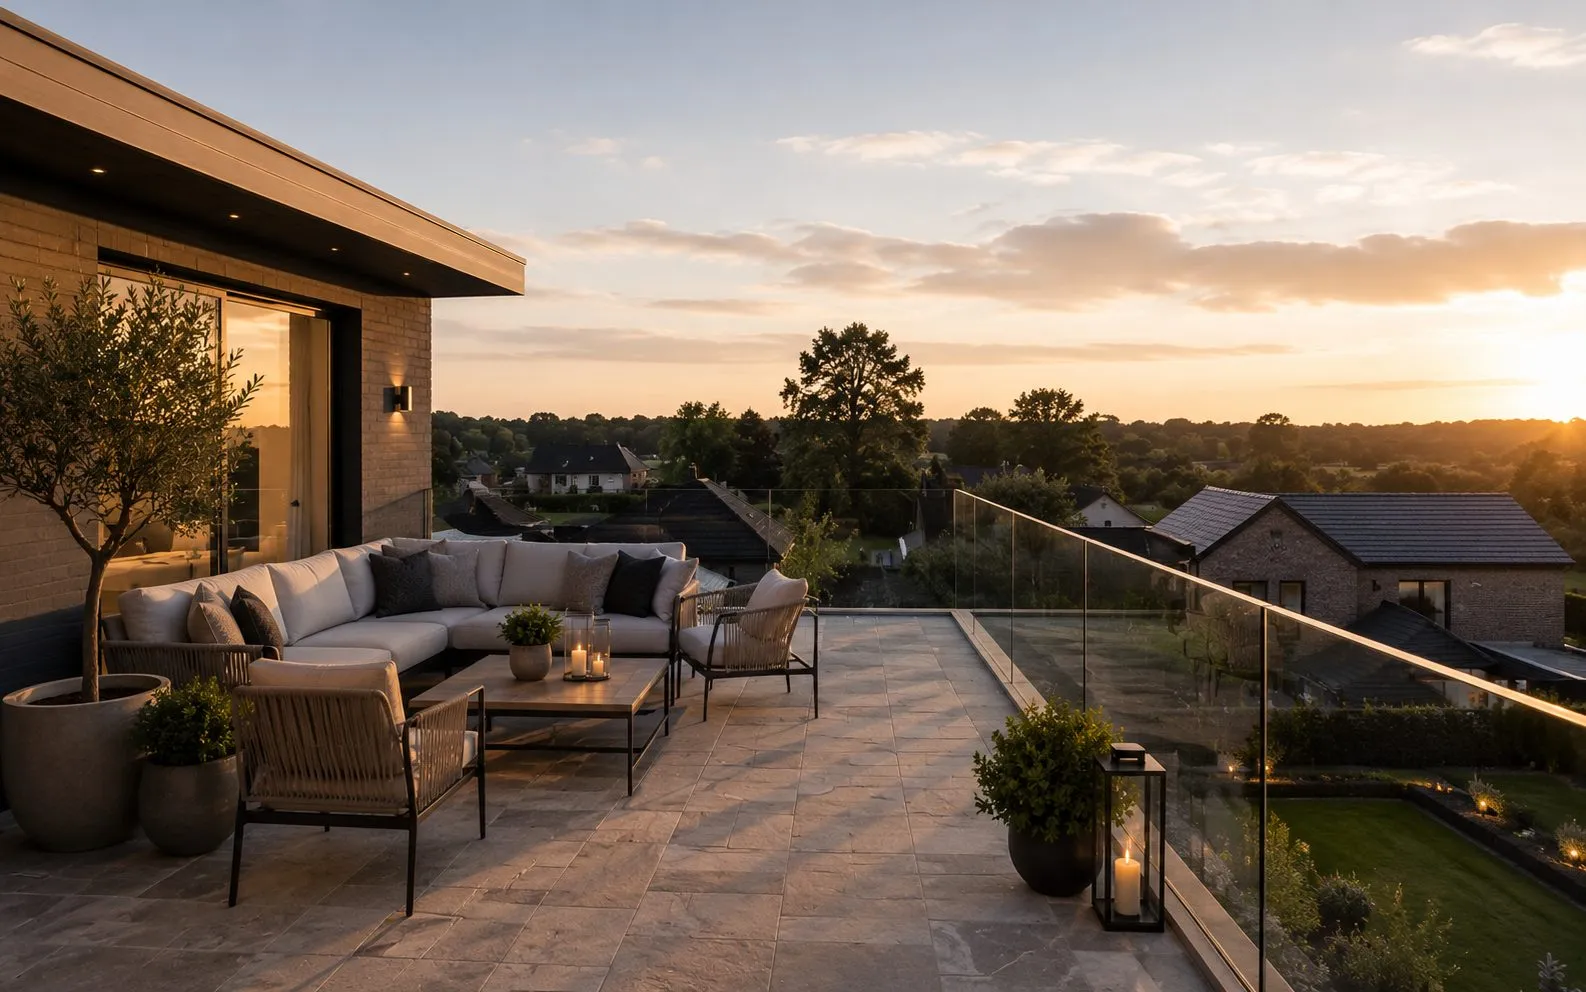
The clients had engaged an award winning residential architect to design a 3,600 sq ft contemporary family home on a generous plot in Hertfordshire. The design was ambitious, large cantilevered sections, floor to ceiling glazing, and a roof terrace, requiring a contractor with both the technical capability and the procurement network to execute it to the level the scheme demanded. Planning conditions and a proximity party wall agreement added further complexity at the outset.
The Solution
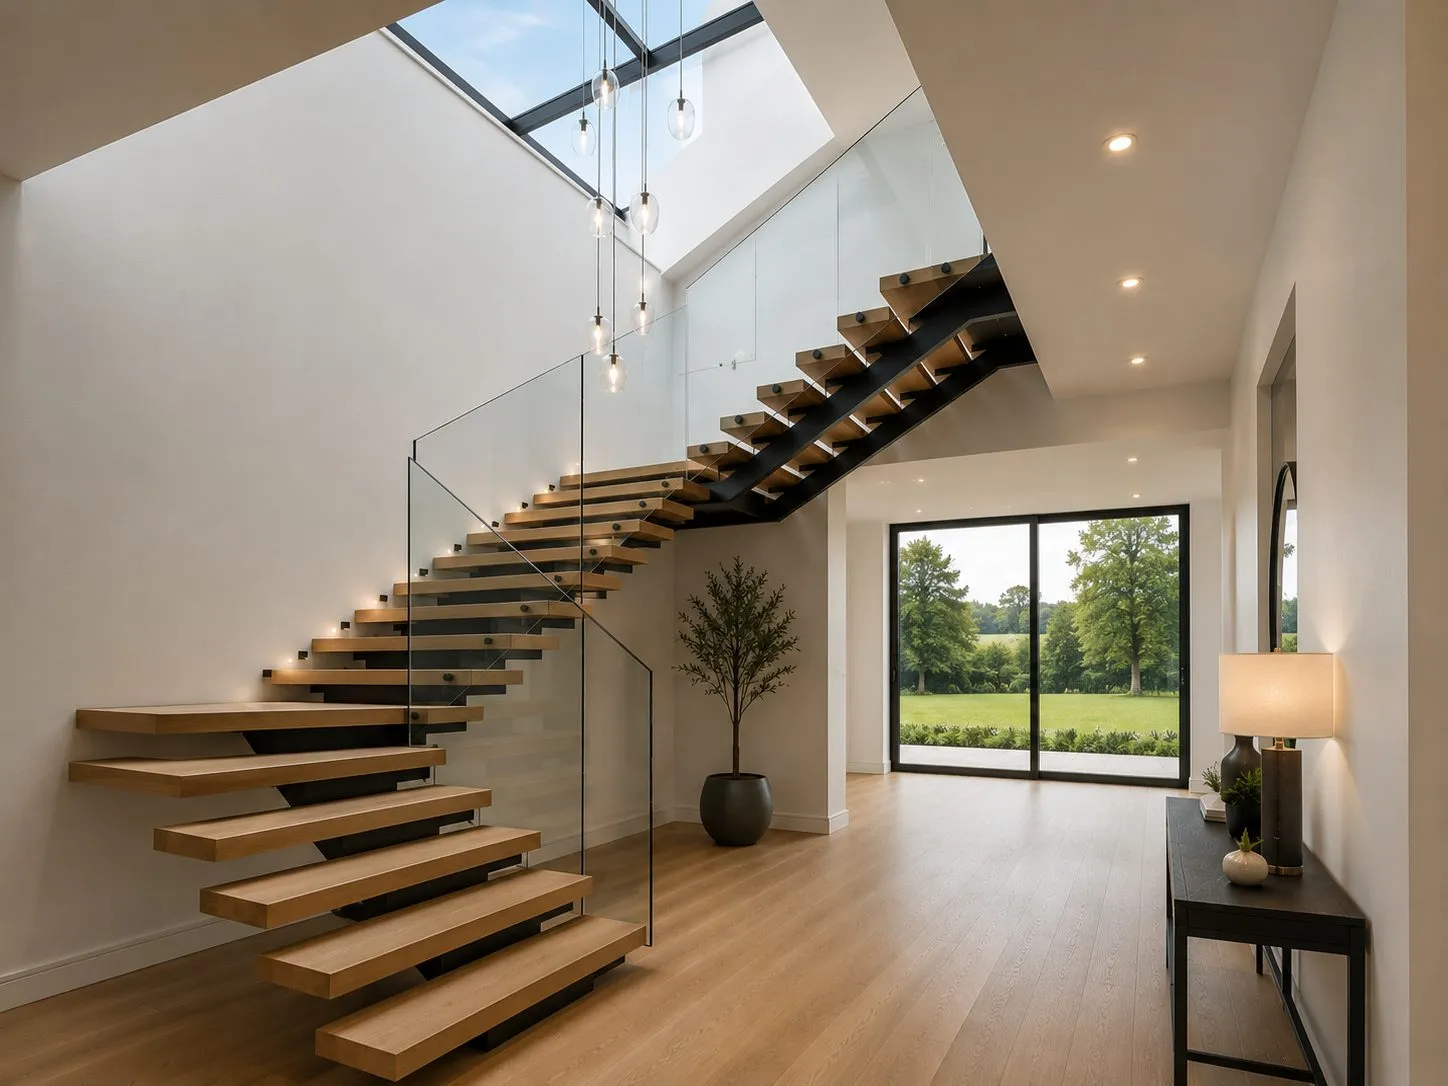
Crown Building were appointed at preconstruction stage, allowing us to value engineer the structural frame and glazing specification without compromising the architectural intent. Our in house carpentry team fabricated the bespoke staircase and all internal joinery; our procurement team sourced the large format cladding stone from a Portuguese quarry. The project was delivered on time and within 1.2% of the original contract sum: a direct result of Crown Building's complete supply chain control and meticulous preconstruction planning.
Scope of Works
“Building your own home is an enormous undertaking, and Crown Building made it genuinely enjoyable. They were transparent at every stage, their craftsmanship is outstanding, and the house is everything we dreamed it would be.”
Private Client, Hertfordshire
Photography
Context
Cantilevered sections, floor to ceiling glazing and a roof terrace are the details that make a contemporary house look effortless, and each one transfers difficulty from the drawing to the build. A cantilever concentrates structural load and creates a thermal bridge that has to be engineered out rather than insulated over. Large glazing units bring craneage, access and tolerance requirements that must be designed into the programme months before delivery. A roof terrace introduces a waterproofing junction at exactly the point where people walk, drain and step down to internal floor level.
None of these is unusual for a contractor who builds this way regularly. All of them are expensive surprises for one who does not, which is why architect led contemporary schemes reward early contractor involvement more than almost any other project type.
This 3,600 sq ft family home was designed by an award winning residential architect on a generous Hertfordshire plot, with planning conditions and a proximity party wall agreement adding constraint from the outset.
Delivery
Appointment at preconstruction allowed the scheme to be value engineered before it was priced in anger. Done badly, value engineering is simply substitution, cheaper glazing, thinner stone, a different system, and the result is a house that reads as a compromised version of the drawings. Done properly, it targets buildability rather than specification: simplifying a junction, rationalising a structural grid, changing a sequence so that expensive access is needed once rather than three times.
Long lead procurement is the other half. Structural glazing, bespoke metalwork and specialist façade elements carry lead times measured in months, and on a contemporary house they are frequently on the critical path. Ordering them against the programme rather than against site progress is what keeps the frame moving.
Party wall matters were agreed at the outset. On a tight plot boundary this is not merely a legal formality: the award governs access, working hours and the condition survey that protects both parties, and it determines how the site can physically be run. See our new build service for our full plot to completion process.
More Projects