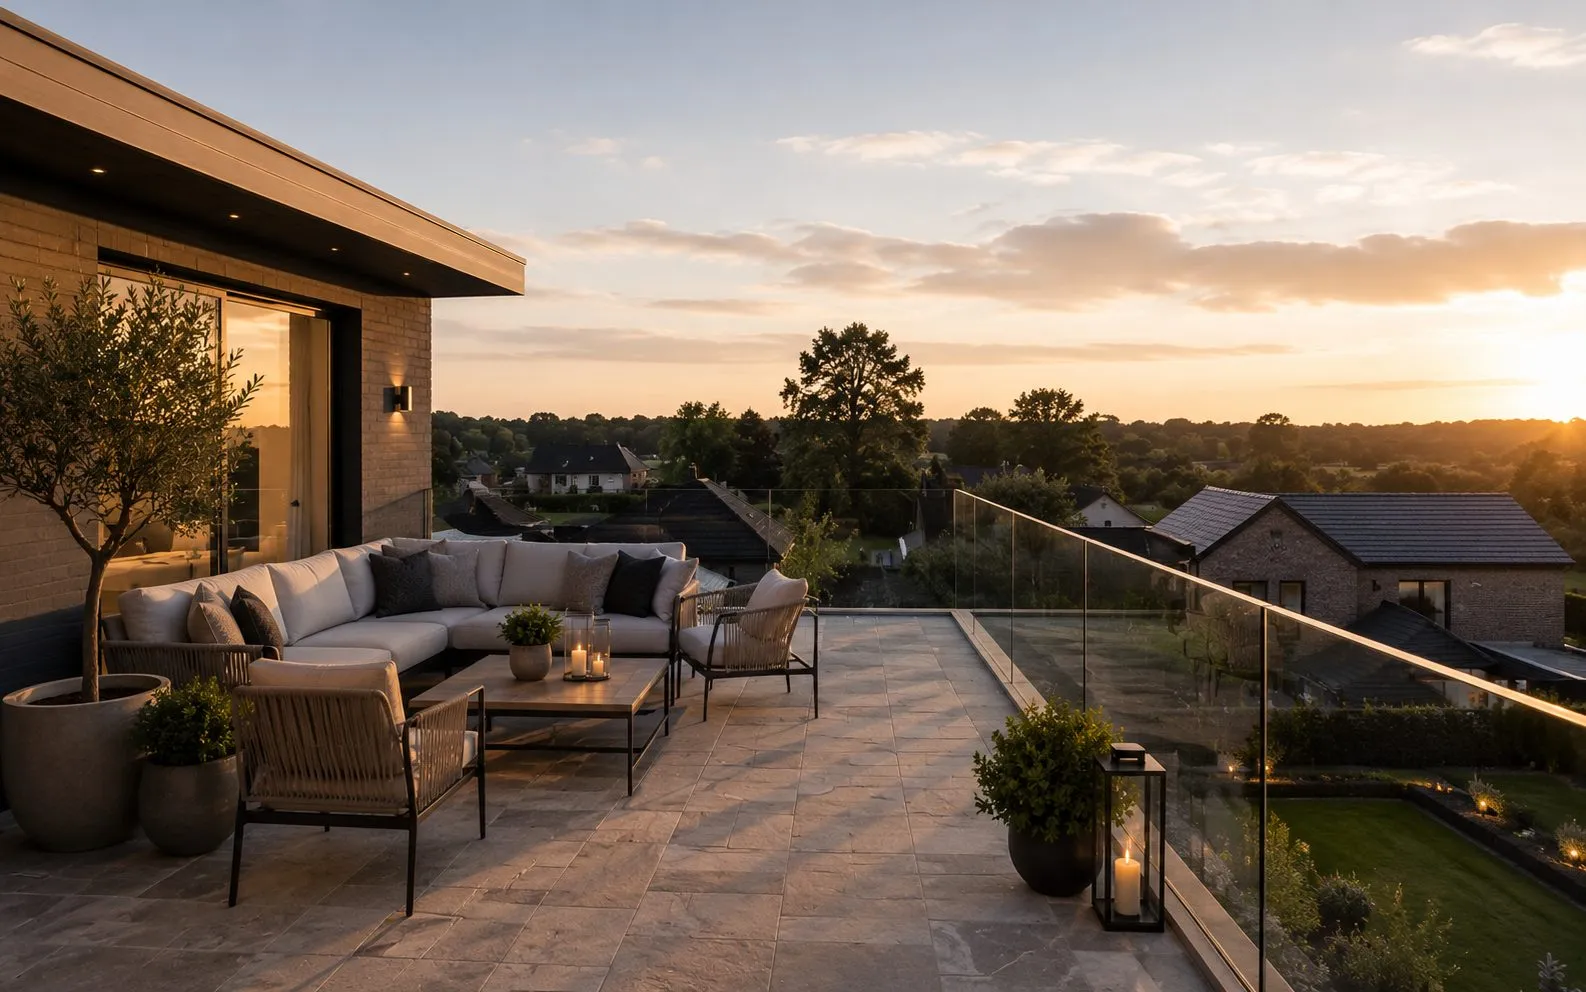
Prime residential construction in Dulwich
Crown Building works at the top of the London market, and Dulwich is core territory for our team. The projects in our published case studies were delivered under exactly the constraints that define this part of London. Protected fabric, exacting consents, discreet site conduct and clients who judge the result at touching distance.
We do not operate at volume. We compete on execution. Meticulous programming, a trusted specialist supply chain and senior management present on site throughout are the baseline for every commission we accept in Dulwich. The standard does not change with the scale of the project.
What we build in Dulwich
Our residential work spans the full scope of high end building. We deliver architecturally distinctive new build homes, private residence refurbishments and structural reconfigurations, single and multistorey extensions, basement excavations, listed and period property works, and the bespoke joinery and interiors that define a finished home. Each project is delivered as design and build or contractor only, with Crown appointed as your prime residential main contractor, and transparent, itemised pricing from the outset. Commercial occupiers are served by the same teams through our commercial fit out division, and clinical and wellness premises through our healthcare and specialist environments team.
The Dulwich Estate's Scheme of Management adds a layer of approval beyond normal planning, external alterations, materials and even boundary treatments require Estate consent alongside Southwark's. The stock rewards the effort: Georgian houses in the Village, substantial Victorian villas on College Road and Dulwich Wood, and family houses across the sought after school catchments. Private residence refurbishment with rear extension is the standard brief; the differentiator is a contractor that manages Estate approvals, planning and party walls as one coordinated process.
Areas we serve
We work across Dulwich: the Village, College Road, Dulwich Wood, East Dulwich's borders and Herne Hill, plus Sydenham Hill and Camberwell. You can see our full coverage, London within the M25 and a fifteen mile radius of our Watford headquarters, on our areas we cover page.
The Dulwich Estate: a consent entirely separate from planning permission
This is the single most important thing to understand about building in Dulwich, and it surprises most owners. Around five thousand homes across roughly fifteen hundred acres are bound by the Dulwich Estate Scheme of Management, made under section 19 of the Leasehold Reform Act 1967 and approved by the High Court in January 1974, with variations in 1990, 1997 and 1999. It binds freehold property, not merely leasehold.
Clause 3(a) provides that no material alteration to external appearance, and no new building or structure visible at ground level from beyond the boundary, may be carried out without the prior written approval of the Managers. Clause 6(b)(i) prohibits lopping, topping or removing a tree without consent. The Estate states in terms that its approval is separate from and in addition to local authority planning permission, and that consent from one does not mean the other will follow. Planning permission alone does not entitle you to start.
The process has real cost and duration. Published fees include a minimum application charge of £142, extensions at £50 per square metre, £865 for a loft conversion, £348 for replacement windows and doors, £341 for a dormer, £310 for a new drive or hardstanding and £123 for the final consent inspection, with retrospective applications charged at double. There is a three week neighbour and Advisory Committee consultation and the process runs to roughly eight to ten weeks, in two stages: a permit once plans are agreed, then a licence after inspection by the Estate surveyor. Breaches can result in a requirement to modify or completely remove the work, a court order, recovery of costs and in some cases a statutory charge on the property.
Southwark's basement rules, and no permitted development route
Southwark's adopted plan says relatively little about basements directly, addressing them within the design quality policy rather than through a dedicated policy with numbers. The detail sits in the Householder Development SPD adopted on 7 July 2025.
That guidance is clear on two points. Planning permission is required for all homes to create or extend a basement, so there is no permitted development route in Southwark regardless of property type. And the numeric limits are a maximum of fifty per cent of the garden depth to the rear measured from the principal rear wall, a maximum of thirty per cent to the front, and single storey below ground only. A Basement Impact Assessment is required, and lightwells are acceptable only where they are already a common feature of the street.
One caution we would give any Dulwich client: whether a wholly sub surface basement engages the Estate's Scheme of Management is not settled by the published guidelines, which are framed around external appearance and structures visible at ground level. Lightwells and changes in ground level plainly do engage it. We would confirm the position with the Scheme of Management office before proceeding rather than assume either way.
Conservation areas, open land and what that means for a site
Southwark has forty eight conservation areas, with Dulwich Village and Dulwich Wood covering much of the area. The Dulwich Wood designation, made on 30 September 1985, extends beyond buildings to take in woods, commons, playing fields and the golf course, so the setting is protected as well as the built fabric. An Article 4 direction covers several conservation areas for external alterations.
The borough has around two thousand five hundred listed buildings, and Policy P57 provides that development is not permitted on Metropolitan Open Land or Borough Open Land. Between the Estate's tree consent requirement, the extent of designated open land and the conservation area coverage, tree protection and site setting are unusually significant here, and a scheme that ignores them at design stage will meet them later at greater cost.
Speak to us about your Dulwich project
If you are planning a refurbishment, basement or new build in Dulwich, call us on 020 3675 3999 or book a free consultation here. Every enquiry is handled by a director.
Frequently asked questions
Where is Crown Building based?
Crown Building's registered office is at Unit 324-B, The Wenta Business Centre, Colne Way, Watford, WD24 7ND. We work throughout London within the M25 and across Hertfordshire and the Home Counties.
Which areas around Dulwich do you cover?
We cover Dulwich Village, College Road, Dulwich Wood, East Dulwich, Herne Hill and Sydenham Hill.
Do you handle Dulwich Estate consent applications?
Yes. We prepare and manage Scheme of Management applications alongside planning consent, so external alterations, materials and detailing are approved once, coherently, before work begins.
Planning a project in Dulwich?
Crown Building offers a free initial consultation: no cost, no commitment. Speak to our senior team about your project today.
Book a Free Consultation