Prime residential construction in City of London & Canary Wharf
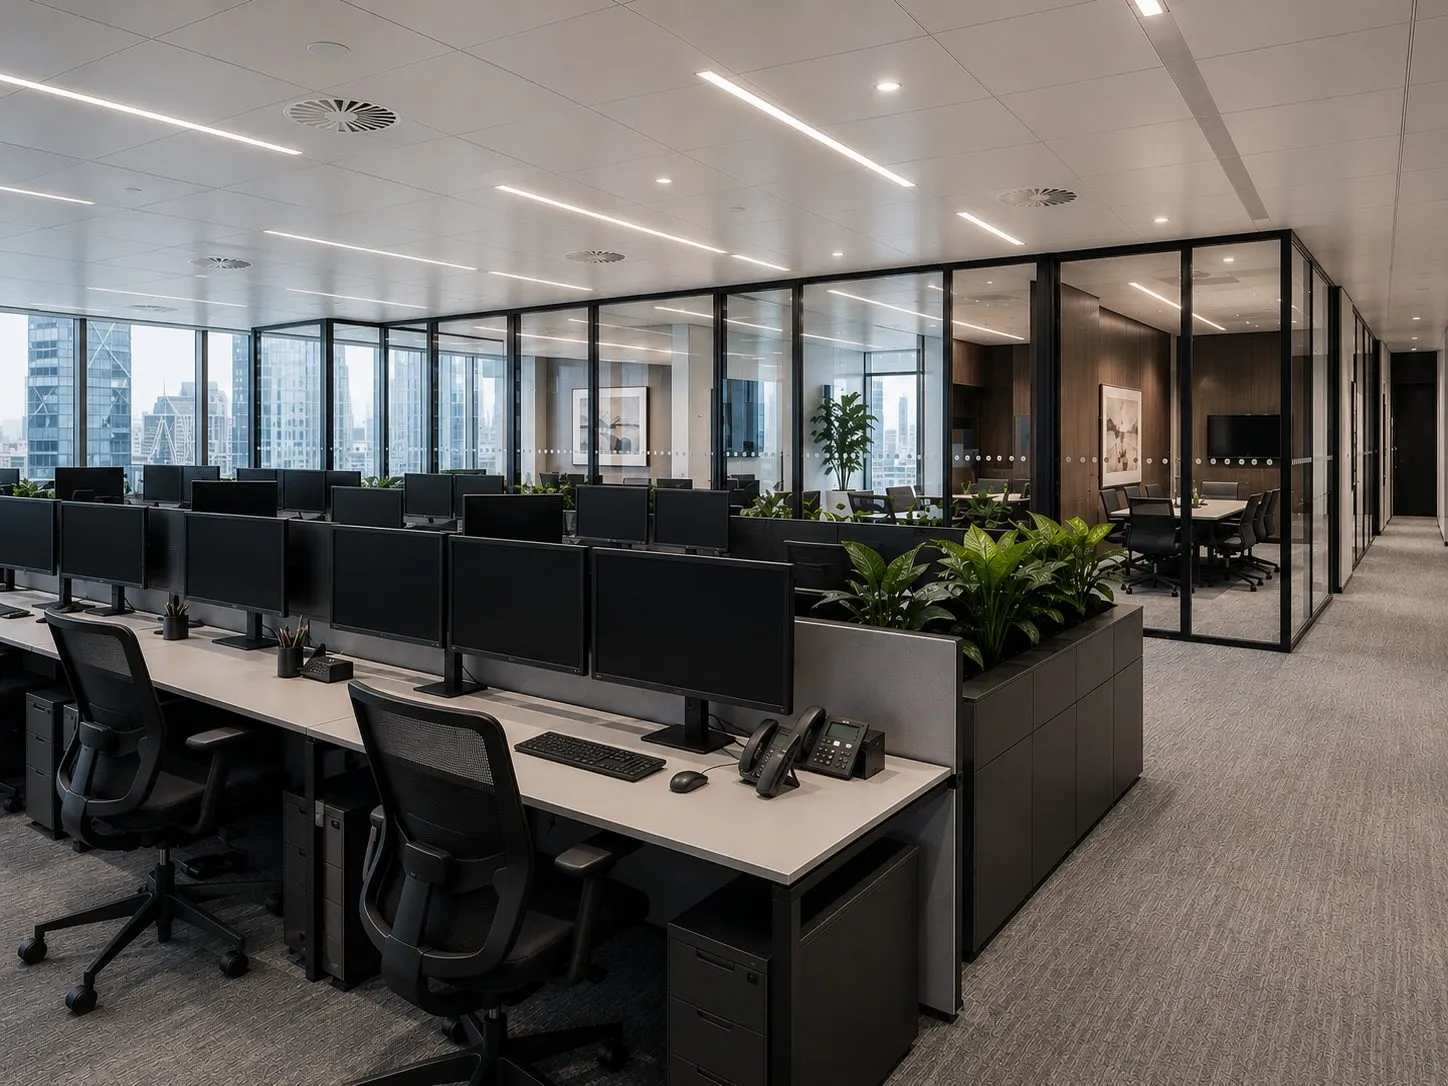
Crown Building's commercial division delivers office fit outs and refurbishments to the same senior led discipline as our prime residential work. We are currently on site in Canary Wharf with a full strip out and Category B fit out across 14,000 sq ft of Grade A space. Feature reception, collaborative workspaces and bespoke joinery throughout.
We do not operate at volume. We compete on execution. Meticulous programming, a trusted specialist supply chain and senior management present on site throughout are the baseline for every commission we accept in City of London & Canary Wharf. The standard does not change with the scale of the project.
What we build in City of London & Canary Wharf
Our commercial work spans full strip out and Category A and Category B fit outs, Grade A floorplate refurbishments, feature receptions and client suites, boardrooms and collaborative space, and the bespoke joinery that separates a workspace from a showpiece. Projects are delivered occupied or vacant, out of hours where required, with transparent itemised pricing and a locked programme. Occupiers in the clinical and wellness sector are served by our healthcare and specialist environments team, which carries a project through to a CQC ready handover. See our published Grade A refurbishment and Stanmore fit out case studies.
City and Docklands commercial work runs to its own disciplines: landlord licence and Cat A reinstatement obligations, building management coordination, goods lift and out of hours logistics, and programmes measured against lease events rather than seasons. Our published Grade A refurbishment case study and our live Canary Wharf project, full strip out, feature reception, collaborative workspace, bespoke joinery. Show the standard: workspace delivered with the finish quality of a prime residence and the programme certainty of an institutional contractor.
Areas we serve
We deliver commercial projects across the City of London, Canary Wharf and Docklands, Shoreditch and Clerkenwell's fringes, and London Bridge. Alongside our West End and Home Counties commercial work. You can see our full coverage, London within the M25 and a fifteen mile radius of our Watford headquarters, on our areas we cover page.
In the City, combining two flats is a planning application that can be refused
This is the single most valuable thing to know before buying two adjoining flats in the City with a view to making one. Under Policy DM 21.2 of the adopted Local Plan, amalgamation is caught as a net loss of existing housing units and is resisted. The emerging City Plan 2040 would permit it only where no more than two units are combined and the scheme meets a clearly identified need for larger family accommodation or retirement. It is a planning matter entirely separate from listed building consent, and it is routinely underestimated.
The City's adopted plan is the Local Plan of 15 January 2015, whose plan period has effectively expired. City Plan 2040 is at examination and not adopted: the Minister directed the Inspectorate on 25 June 2026 to reconsider tall buildings and heritage in relation to the Tower of London World Heritage Site, with additional hearings held in September 2026. Emerging policy numbers should not be quoted as operative. Residential in the City is concentrated in four estates, the Barbican, Golden Lane, Middlesex Street and Mansell Street, with further housing at Smithfield, the Temples, Queenhithe, Fleet Street, Carter Lane and Botolph Lane. There is no basement policy in the City at all in either the adopted or the emerging plan. No depth limit, no storey limit, no footprint percentage. Basements are controlled instead through archaeology, where the whole City is treated as having potential, and through flood risk.
The Barbican is one listed building, and its interiors are listed too
The entire Barbican Estate was listed Grade II on 5 September 2001 as a single entry, NHLE 1352667, covering the flats, maisonettes, terraced houses, the girls' school, the Guildhall School and the Arts Centre together. The gardens are separately registered Grade II star. The list description is unusually specific about flat interiors, recording kitchen cupboards, tiled bathrooms, the Garchey waste system, the round arched roof spaces of the seventh floor flats and the sliding aluminium windows in varnished timber surrounds. That is precisely why internal work engages listed building consent here when it would not elsewhere.
The Listed Building Management Guidelines, Volume II of October 2012, operate a traffic light system. Redecoration, replacement bathroom fittings and finishes, and replacement kitchen cabinetry, worktops and appliances are green, but only as finishes: the guidelines state expressly that this does not extend to altering the shape, size or location of a room. Red, meaning listed building consent required, covers any change to internal layout, including moving a kitchen or bathroom, removal of partitions or structural walls, removal of internal glazed screens or sliding doors, insertion of a mezzanine into a double height space, subdivision of the barrel vaulted seventh floor spaces, and the introduction of secondary or double glazing. Applications to alter fenestration patterns, frames, glazing or colour are described as likely to be refused.
Landlord's consent is separate, and the site rules are the real cost driver
The City of London Corporation is freeholder of both the Barbican and Golden Lane. Landlord's consent is a separate and additional requirement to planning permission and listed building consent, governed by the Barbican Estate Home Improvements Pack. The process runs through the Estate Office in seven stages, takes up to six weeks to reach a Permission to Commence Work letter, requires a signed declaration of compliance and the contractor's waste carrier licence, and demands public liability cover of at least £5 million. Retrospective consent is possible but carries a risk of refusal and a real risk of obstructing a future sale. At Golden Lane the guidelines go further: landlord's consent is mandatory before any works irrespective of whether any other permission is needed.
Several absolute prohibitions destroy conventional high end specifications. Permanent air conditioning is not permitted, including water fed units. Hard flooring is not permitted. Electrical and plumbing duct access doors must not be modified in any way, and must still open even where a false ceiling is installed. Nothing may be attached externally and no equipment may sit in landlord service cupboards. Power may not be taken from the common parts.
The programme arithmetic is what most contractors get wrong. The City wide Code of Practice allows noisy work 08:00 to 18:00 weekdays and 09:00 to 14:00 Saturdays, with City specific Reduced Impact Hours from 10:00 to 12:00 and 14:00 to 16:00 during which breaking out and heavy loading are not usually permitted. On the Barbican Estate the rules are tighter still: all work 09:00 to 17:00 Monday to Friday only, with noisy work confined to 10:00 to 16:00. That is a six hour noisy window, thirty hours a week, against fifty five under the City wide code. Add that there is no goods lift, so materials go up the residents' passenger lifts under lift curtains booked through the concierge, and that skips are banned on the public highway throughout the City and permitted on the estate only by prior arrangement for one day in the car park. A programme priced on standard City hours will be wrong by roughly forty five per cent.
Canary Wharf: a private estate, and no basement policy in Tower Hamlets either
Canary Wharf lies entirely within Tower Hamlets, which became the planning authority for the Isle of Dogs on 10 October 1997 when the area was removed from the urban development area. The adopted plan is the Local Plan 2031, adopted 15 January 2020, supplemented by the Isle of Dogs Neighbourhood Plan which took effect on 1 July 2021 and does cover Canary Wharf. The Local Plan 2038 is at examination and carries limited weight.
Tower Hamlets has no basement policy and no householder extension policy. There is no maximum depth, no single storey rule, no percentage of garden cap and no numeric limit of any kind on extensions anywhere in the plan. Anyone arriving from a west or central London background will assume otherwise. What does control basements is flood risk under Policy D.ES4: a self contained basement without internal access above breach level is classed as highly vulnerable and is not permitted in Flood Zone 3a, which covers most of the Isle of Dogs, while a basement with internal access above breach level is more vulnerable and must pass the Exception Test. Supporting text requires a basement impact assessment for all basement developments covering structural stability, flood safety and hydrogeology, though it sits in supporting text rather than policy wording.
The estate itself is private. Canary Wharf Group describes itself as owner, manager and developer of 128 acres, managing 4.9 kilometres of privately owned roads and forty acres of walkways and open space, and it enforces the estate perimeter by civil injunction rather than byelaw. Works to an individual apartment are controlled by leasehold covenant and a formal licence to alter, and the Group imposes its own mandatory policies and contractors handbook on anyone working on site. The point to hold onto is that the two consents are independent: planning permission from Tower Hamlets gives no right to carry out work on the estate, and an estate licence gives no planning immunity. On a tower fit out the practical constraints are the same ones that govern the Barbican, service lift booking, restricted hours, no external scaffold and no skip, and they belong in the programme rather than in a contingency.
Speak to us about your City of London & Canary Wharf project
If you are planning a refurbishment, basement or new build in City of London & Canary Wharf, call us on 020 3675 3999 or book a free consultation here. Every enquiry is handled by a director.
Frequently asked questions
Where is Crown Building based?
Crown Building's registered office is at Unit 324-B, The Wenta Business Centre, Colne Way, Watford, WD24 7ND. We work throughout London within the M25 and across Hertfordshire and the Home Counties.
Which areas around City of London & Canary Wharf do you cover?
We cover the Square Mile, Canary Wharf and Docklands, Shoreditch, Clerkenwell and London Bridge, plus the West End and Home Counties.
Do you deliver fit-outs in occupied buildings?
Yes. We regularly deliver phased and out of hours programmes in occupied buildings, coordinated with building management, logistics, protection and noise windows are planned at preconstruction.
Planning a project in City of London & Canary Wharf?
Crown Building offers a free initial consultation: no cost, no commitment. Speak to our senior team about your project today.
Book a Free Consultation