Case Study · Commercial Fit Out · Stanmore, Hertfordshire HA7
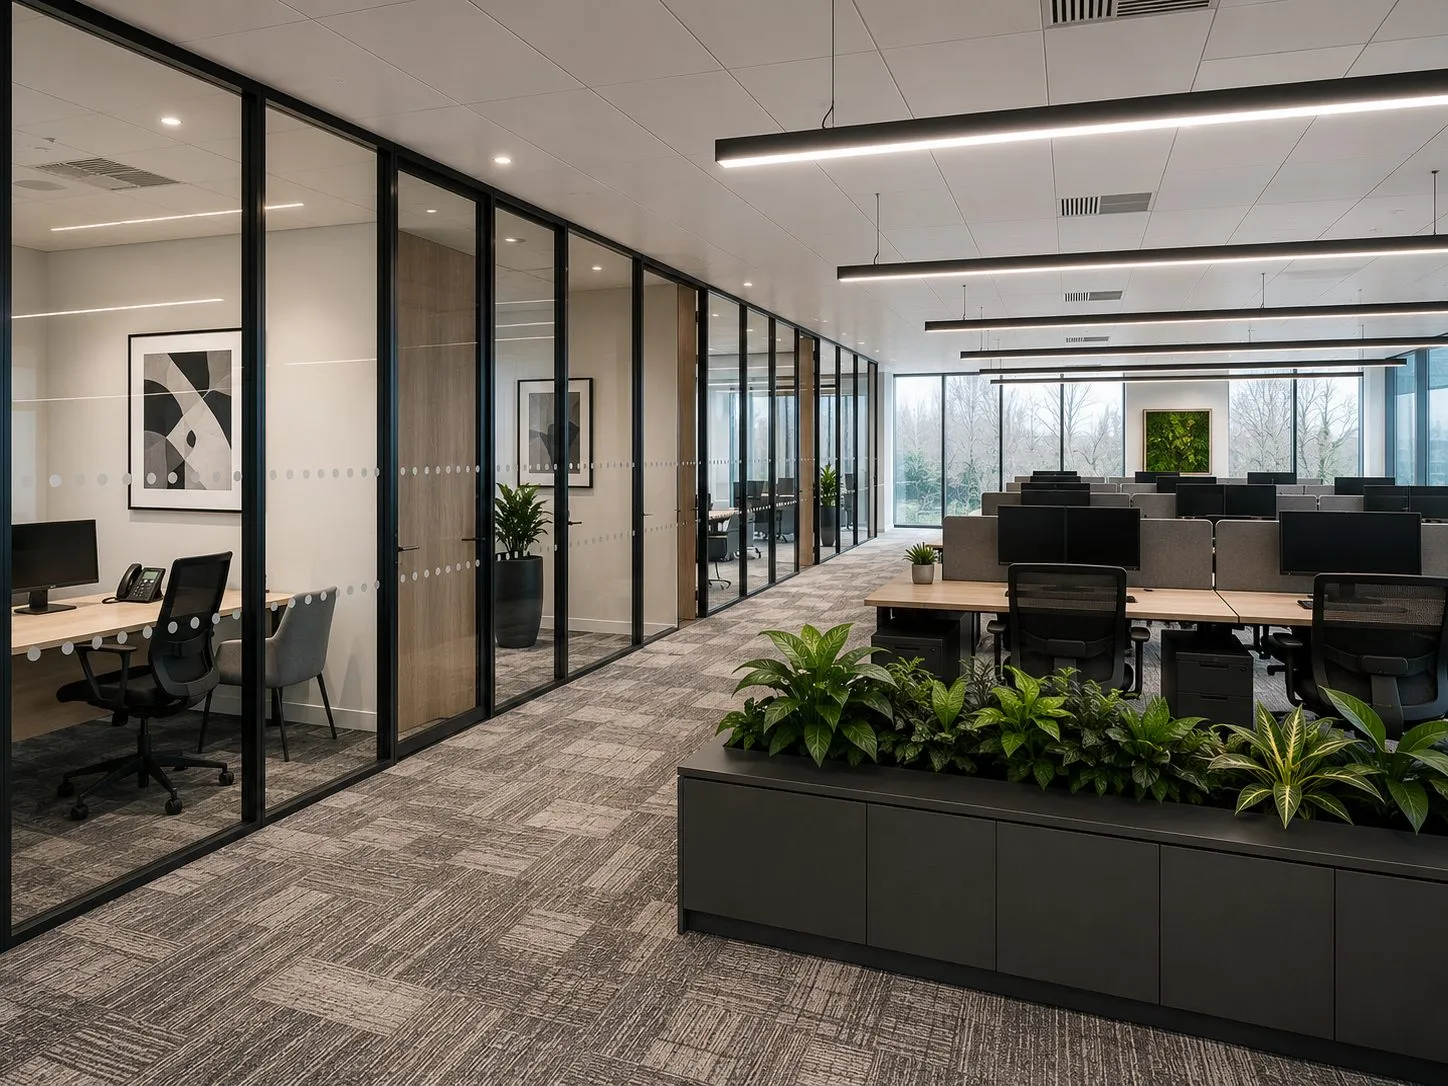
A 4,200 sq ft Category B fit out for a professional services business in Stanmore, transforming a shell space into a high quality working environment that reflects the firm's values of precision, quality and client care.
Project Type
Commercial Fit Out
Location
Stanmore HA7
Duration
10 Weeks
Project Value
£900k
Floor Area
4,200 sq ft
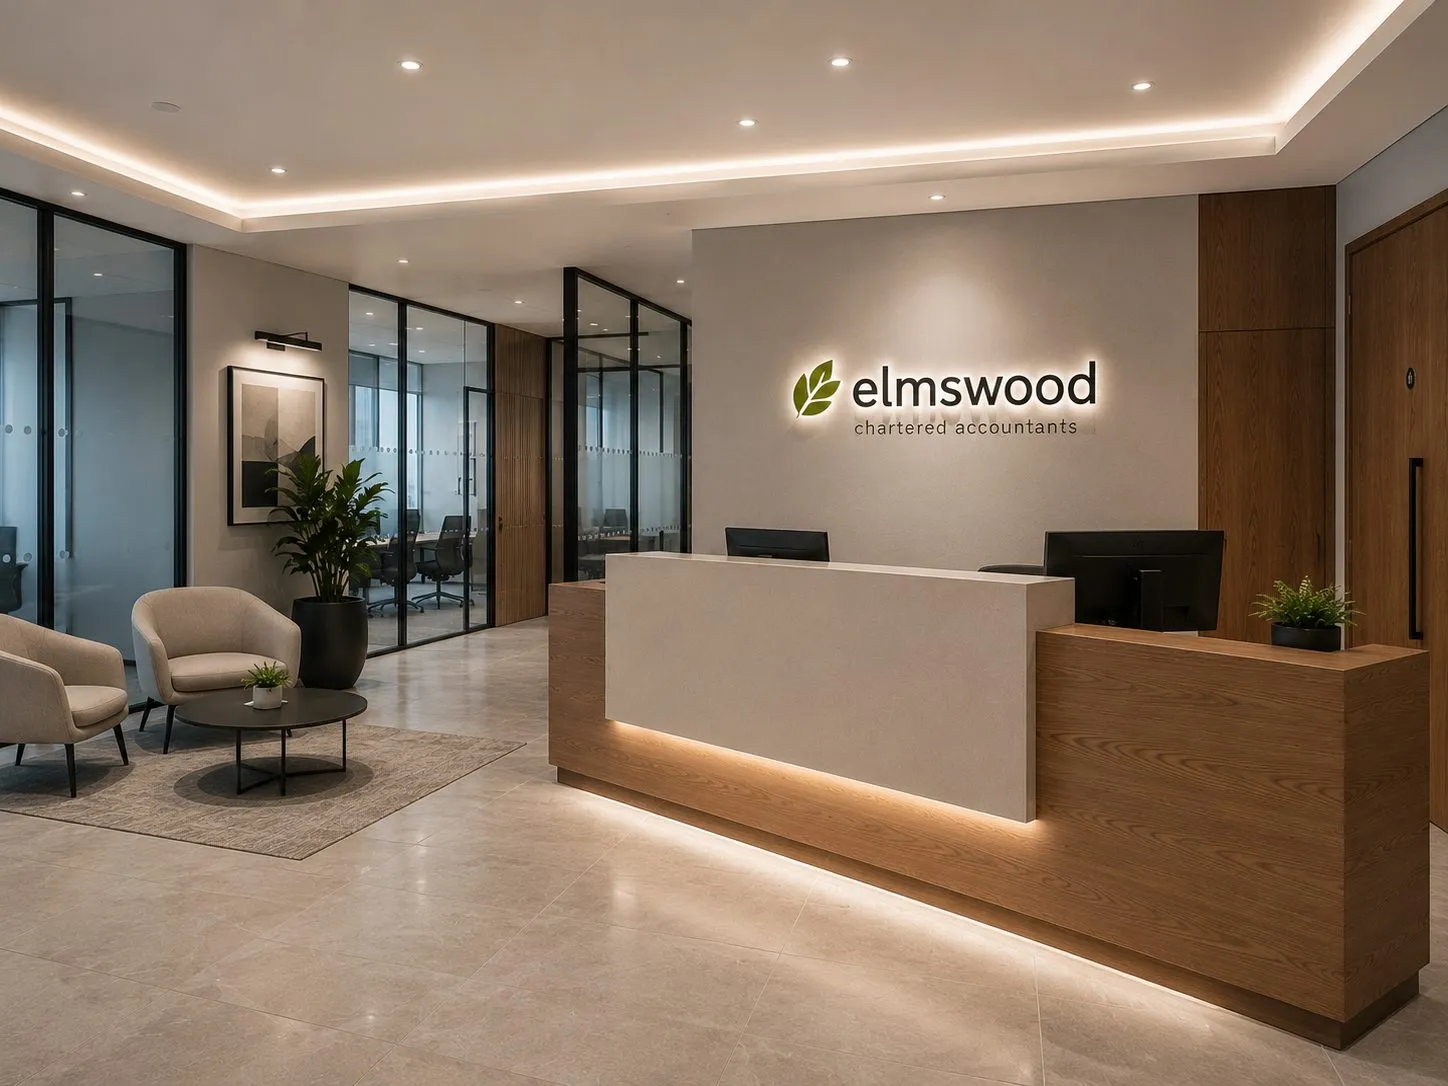
Stanmore HA7, feature reception and bespoke joinery
The Challenge
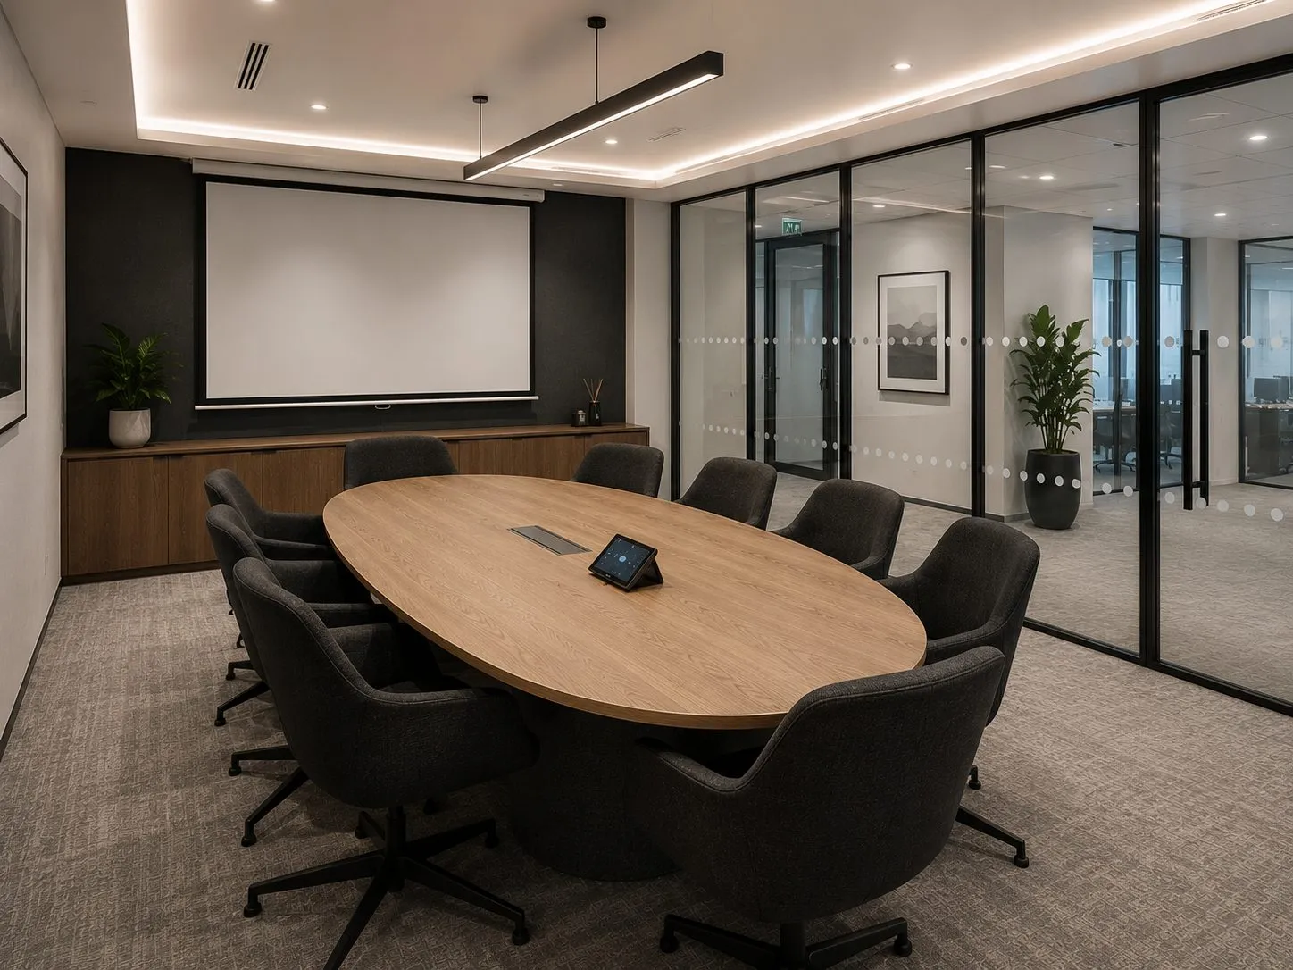
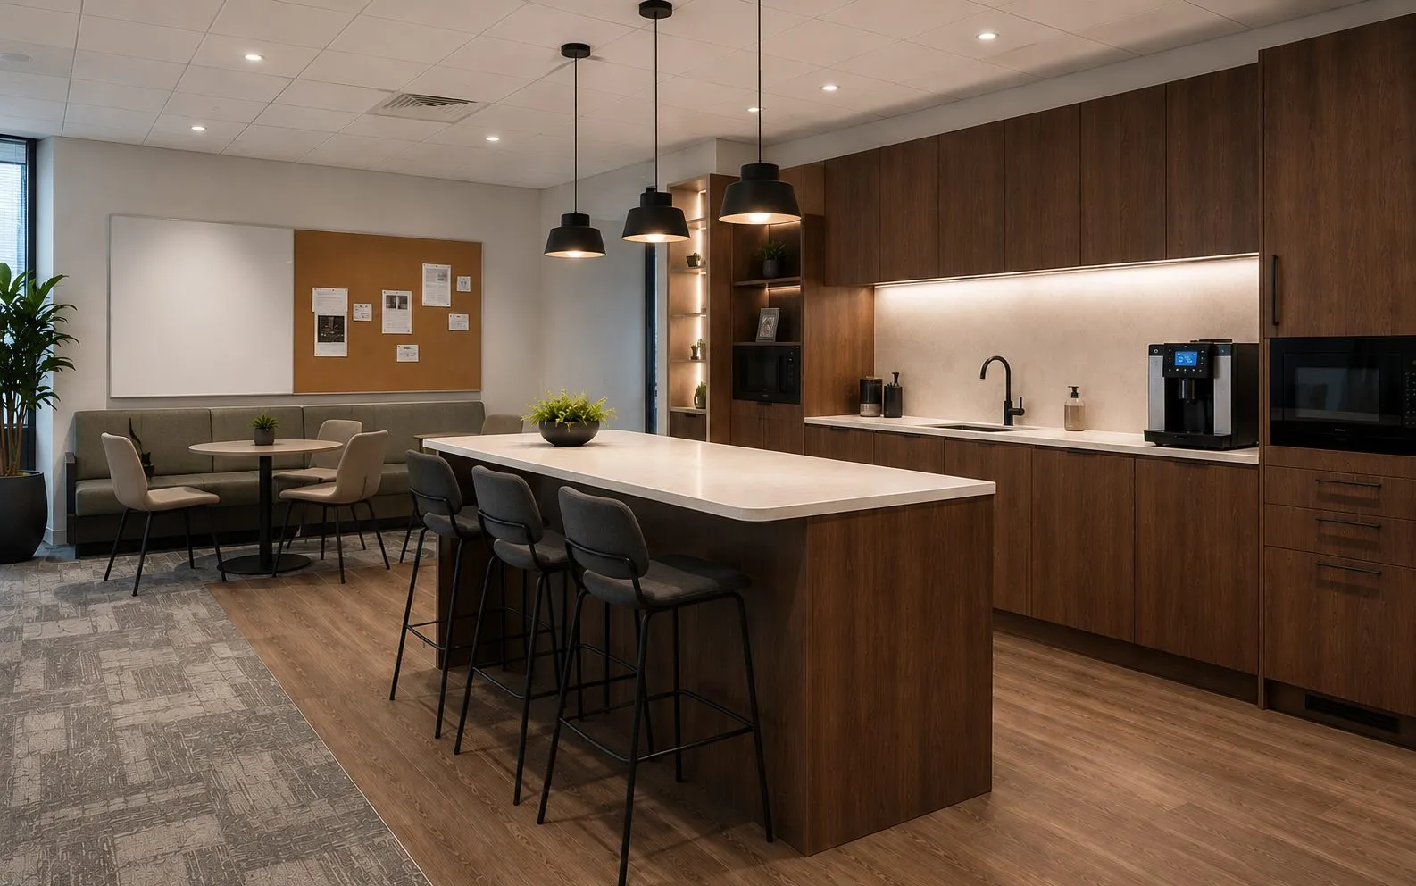
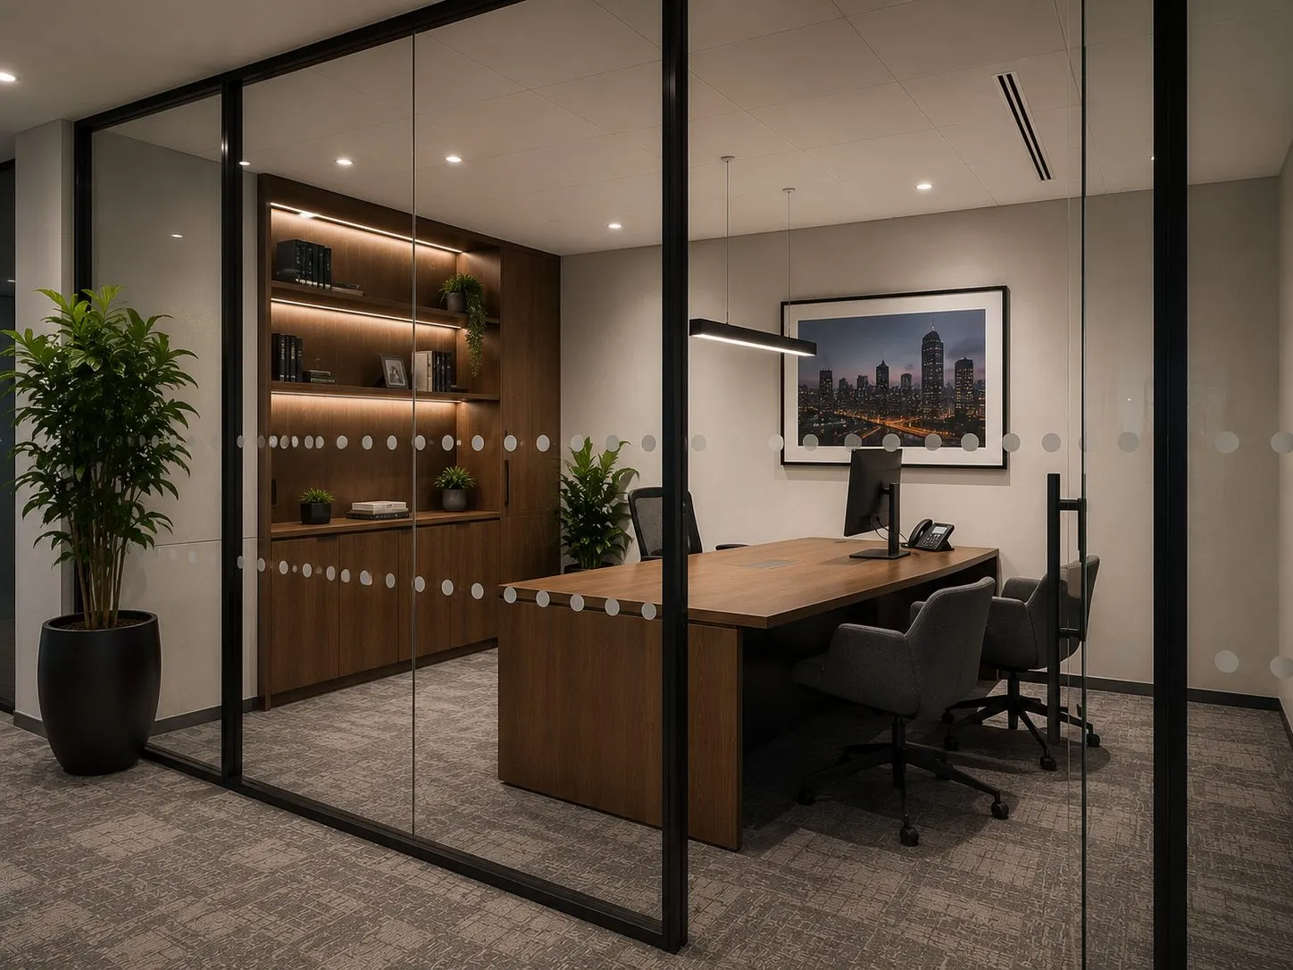
The client: a professional services firm expanding into larger premises, needed a 4,200 sq ft office fit out that conveyed quality and professionalism without the City of London price tag. The brief included a polished reception area, six private offices, a large boardroom with full AV, open plan workstations, a breakout kitchen, and a compliant M&E installation: all within a 10-week programme that had to accommodate the firm's existing lease expiry date.
The Solution
Crown Building produced a detailed preconstruction programme that compressed the M&E and partitioning phases by running them in parallel across separate zones. Our joinery workshop fabricated the reception desk, boardroom credenza, and kitchen units off site, so installation was a single, uninterrupted day per element. The result was a handover two days ahead of schedule, giving the client time to fit out and brief staff before their official relocation date.
Scope of Works
“Crown Building turned what could have been a stressful relocation into an effortless experience. They hit the brief, hit the programme, and the quality is significantly better than we expected at this price point.”
Managing Director, Stanmore HA7
Photography
Context
A fit out tied to a lease expiry has an immovable end date. That single fact changes the nature of the project: where a domestic programme can absorb a fortnight's slippage, a commercial one measures delay in rent on two properties simultaneously, plus dilapidations exposure on the outgoing lease. The programme is therefore not a plan, it is the specification.
Compressing mechanical, electrical and partitioning into a ten week window means running trades in parallel that would ordinarily follow one another, which only works if the design is genuinely complete before mobilisation. Every unresolved detail becomes a decision made under time pressure on site, and decisions made that way cost more and look it.
This 4,200 sq ft scheme delivered a polished reception, six private offices, a boardroom with full AV, open plan workstations, a breakout kitchen and a compliant M&E installation: the full range of a professional services office, in a single fixed window.
Delivery
Commercial fit outs run on consents. A Licence to Alter from the landlord, building control approval, and often fire strategy sign off all sit on the critical path, and each has a lead time controlled by someone other than the contractor. Starting these in parallel with design, rather than when the design is finished, is usually what makes a compressed programme achievable.
Compliance is where fit outs are most often found wanting after handover: fire stopping at every service penetration, means of escape, emergency lighting, accessibility and the commissioning records that prove it. These are not optional extras to be traded against the finish budget; they are what makes the space lawfully occupiable, and they are inspected.
Handover documentation matters more commercially than domestically. Operation and maintenance manuals, test certificates and as built drawings are what the tenant's facilities team, insurer and future dilapidations surveyor will rely on. See our commercial fit out service for our full approach.
More Projects