Case Study · Commercial Grade A · City of London EC2

Grade A Office
Fit Out, City of London

An 8,500 sq ft Category B fit out for a professional services firm in the heart of the City, delivering a Grade A working environment with a landmark reception, partner grade meeting suites, and bespoke joinery throughout, to a tight programme and a live building.

Project Type

Commercial Grade A

Location

City of London EC2

Duration

20 Weeks

Project Value

£1.65m

Floor Area

8,500 sq ft
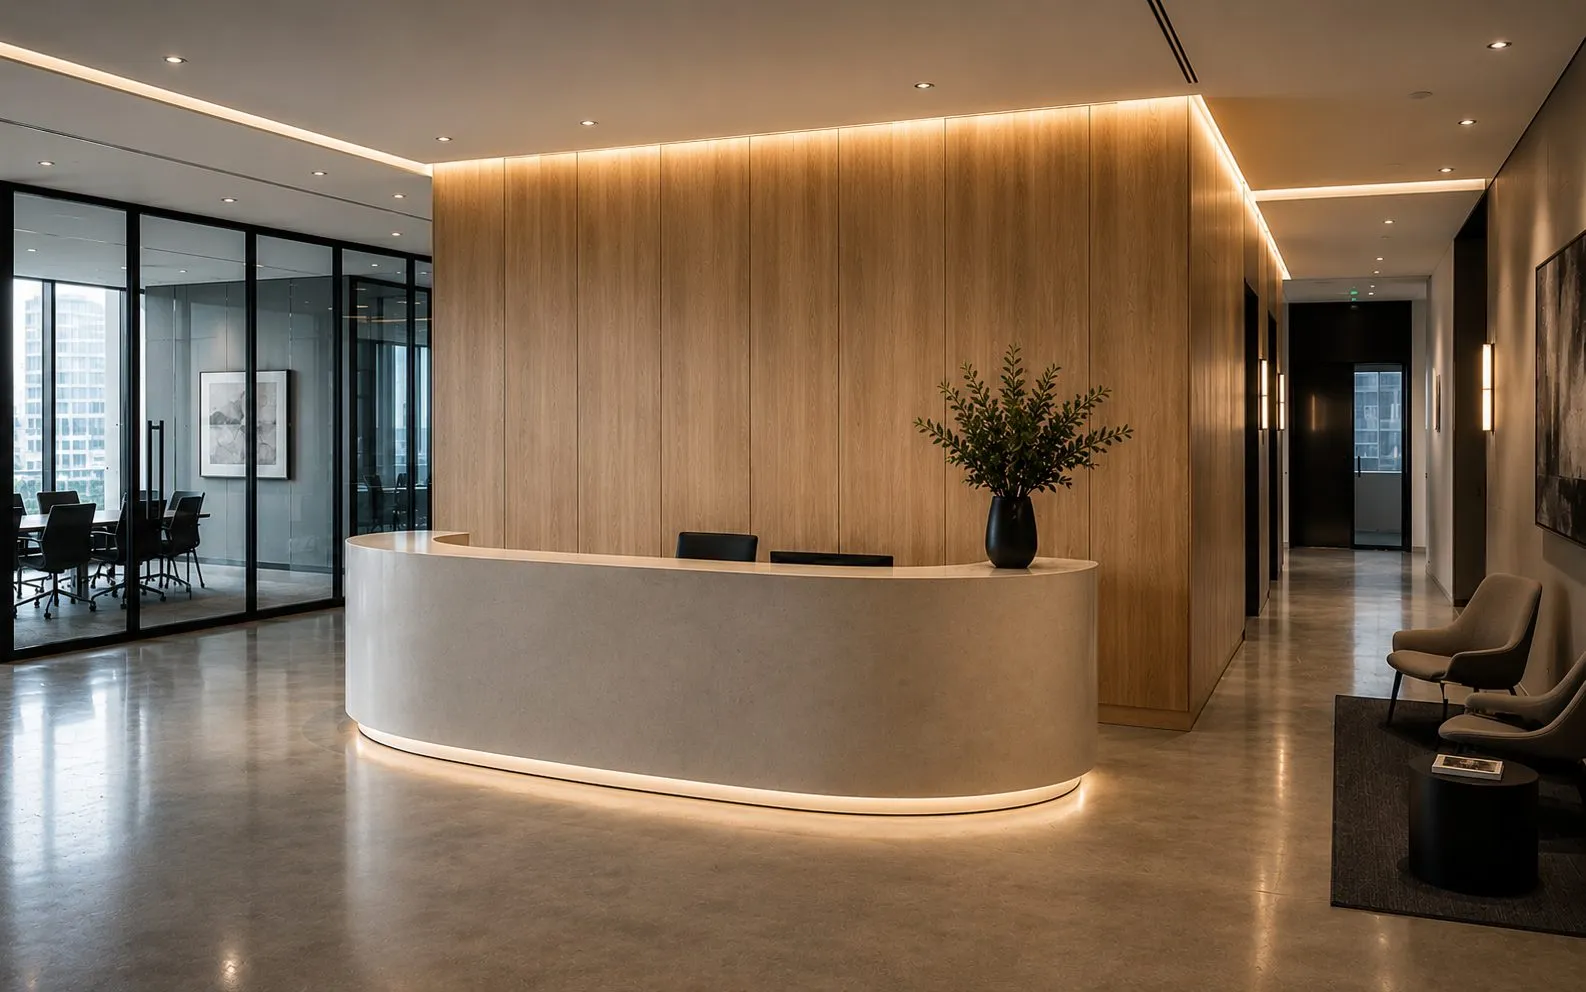
Feature reception with Crown Bespoke oak panelling, Grade A fit out City of London, Crown Building

City of London EC2, feature reception and oak wall panelling

The Challenge

What the Client Needed

A professional services firm relocating to new offices in the City required a complete Category B fit out across two floors of a prime EC2 building. The brief called for a landmark reception that would project authority and quality to visiting clients, partner grade meeting rooms with full AV integration, an open plan trading style workspace, a hospitality kitchen and breakout area, and bespoke joinery throughout: all delivered within a 20-week programme with zero impact on the tenant above.

The Solution

How Crown Building Delivered

Crown Building took full responsibility for the Cat B works from shell and core, coordinating directly with the base build contractor and the building management team to protect the occupied floors above. Our programme management team used a phased works schedule, completing M&E rough in, raised access flooring, and ceilings before handing zones to the joinery and finishing trades. Crown Bespoke fabricated the reception desk and wall panelling in our own workshop before installation, ensuring the quality was controlled from first cut to final polish.
Scope of Works

What Was Delivered

  • Full Category B fit out across 8,500 sq ft on two floors
  • Crown Bespoke feature reception desk and full height oak wall panelling
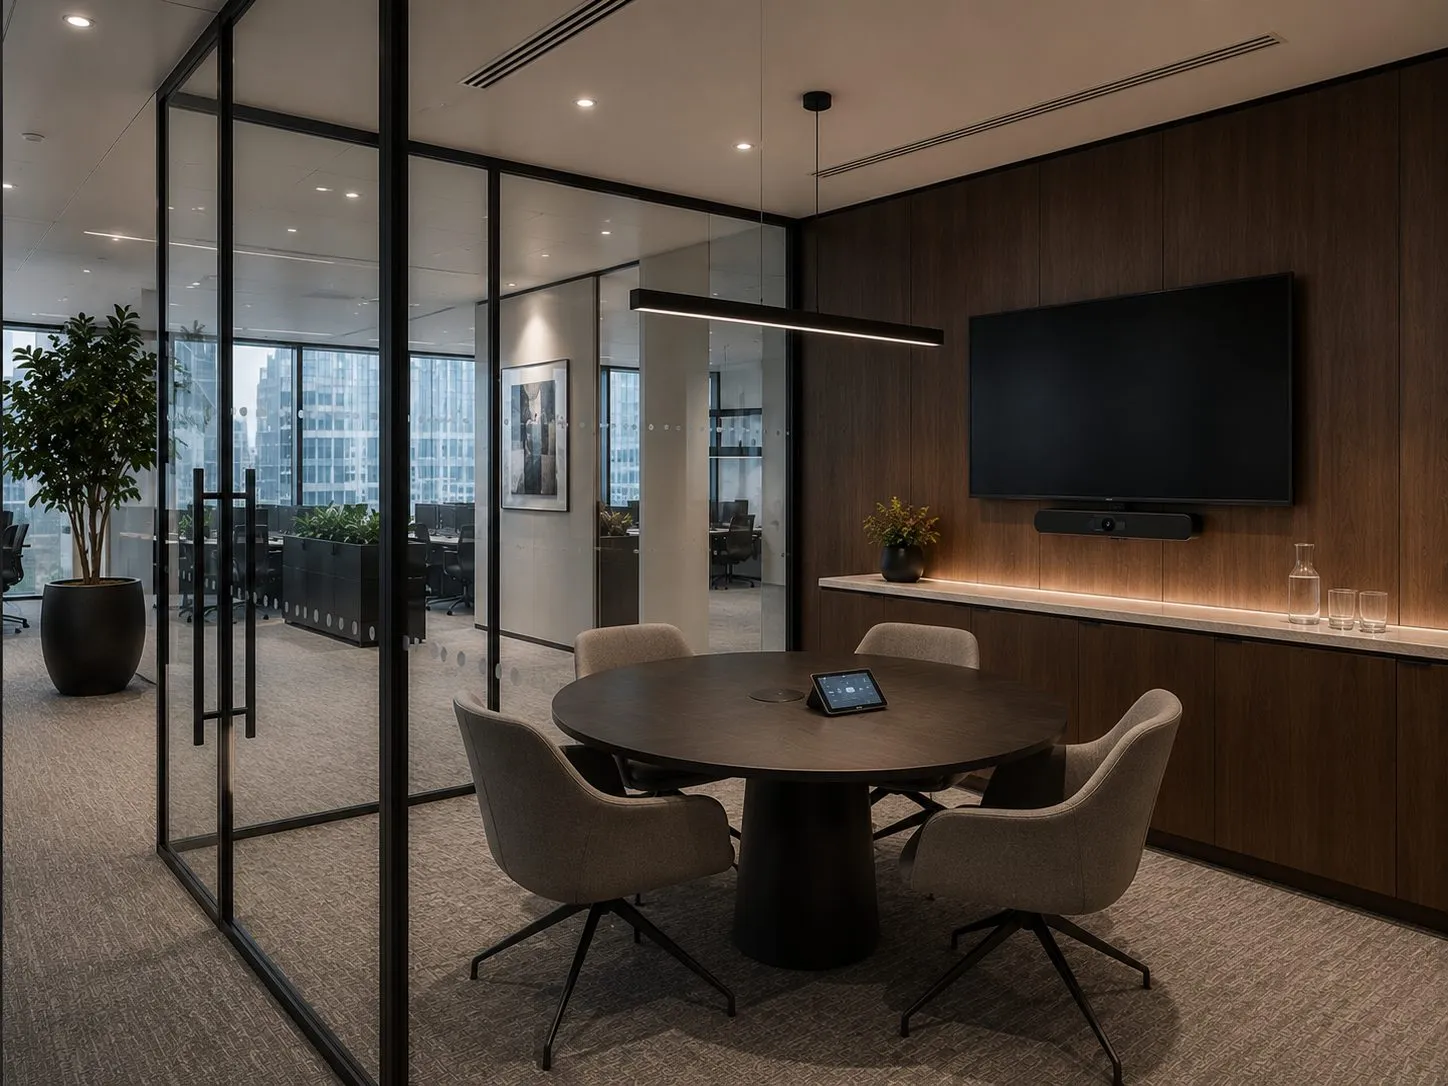
  • 8 partner grade meeting rooms with full Crestron AV integration
  • Raised access flooring, suspended ceilings, and specialist commercial M&E
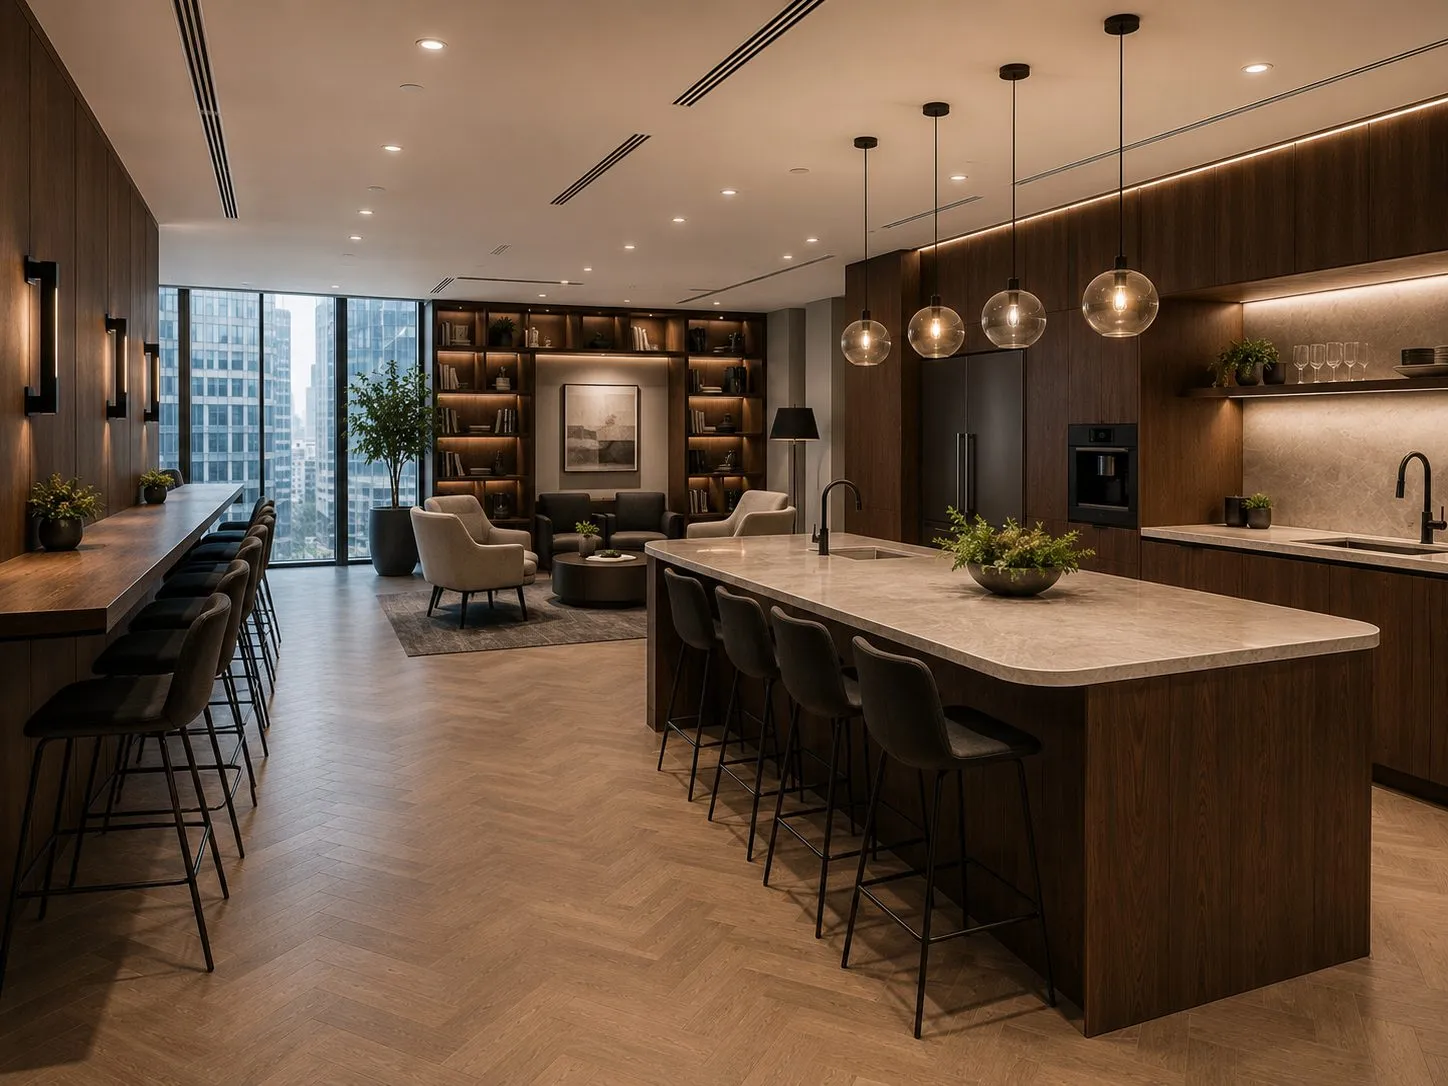
  • Hospitality kitchen, break out and social hub with bespoke joinery
  • Controlled access, data infrastructure and CCTV throughout
  • Delivered live in building, zero disruption to tenants above
Explore Commercial Services

“We set Crown Building a very demanding brief and a tight programme. They delivered both without compromise. The quality of the joinery and reception finish is genuinely the first thing our clients comment on when they walk through the door.”

Managing Partner, City of London EC2

Photography

Inside the Completed Space

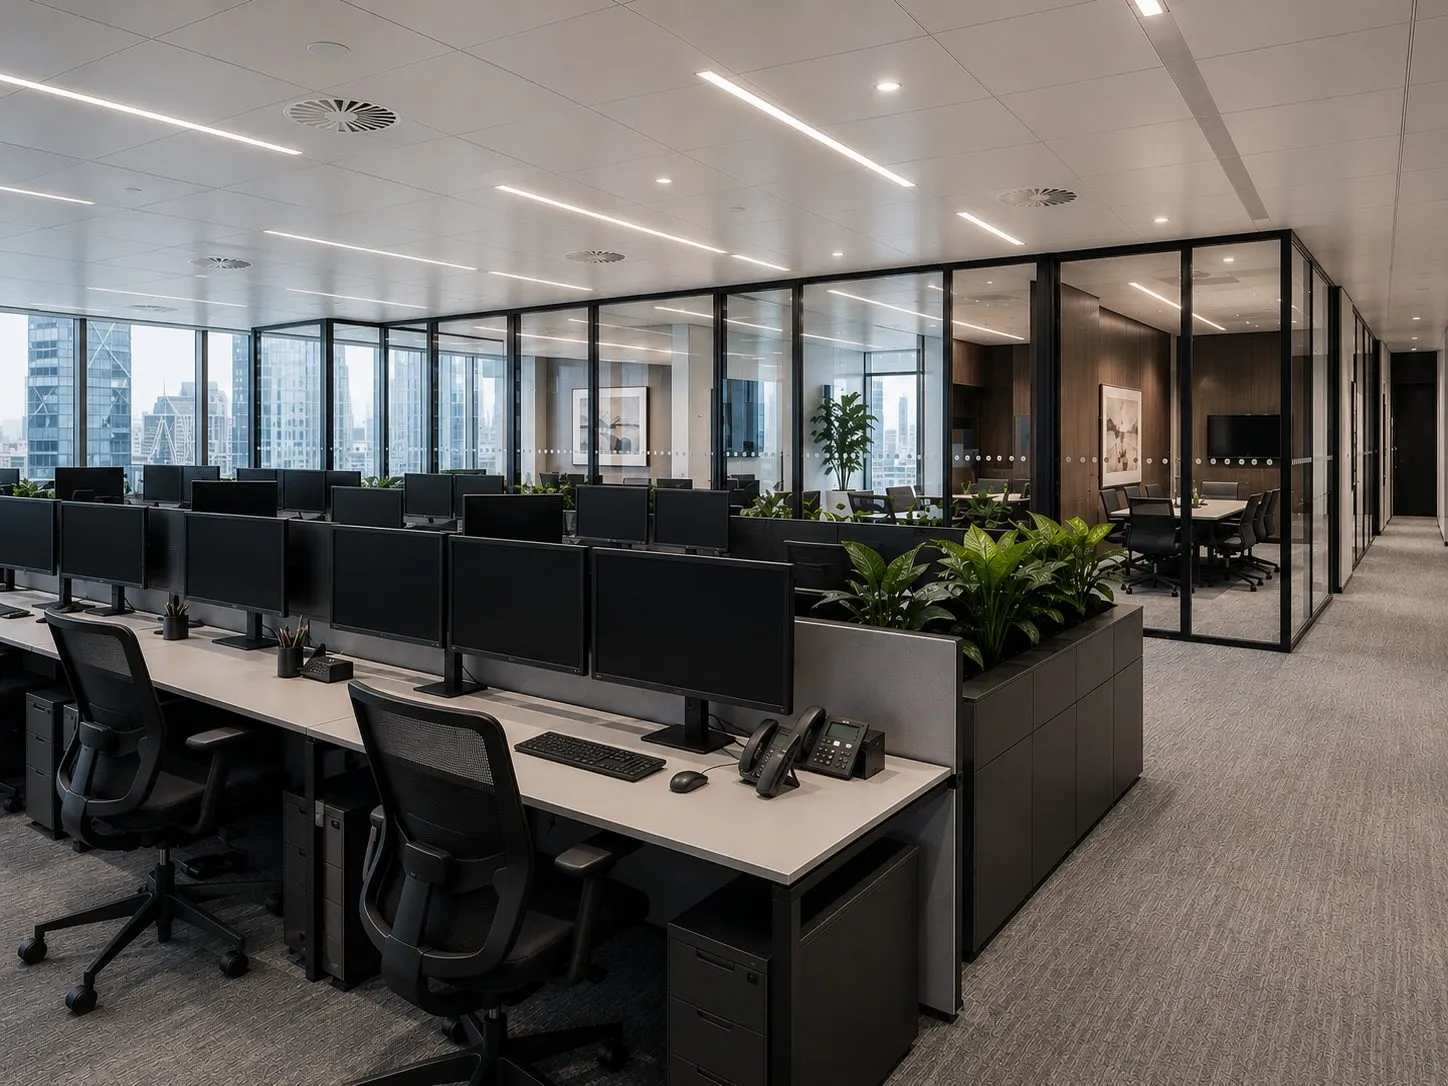
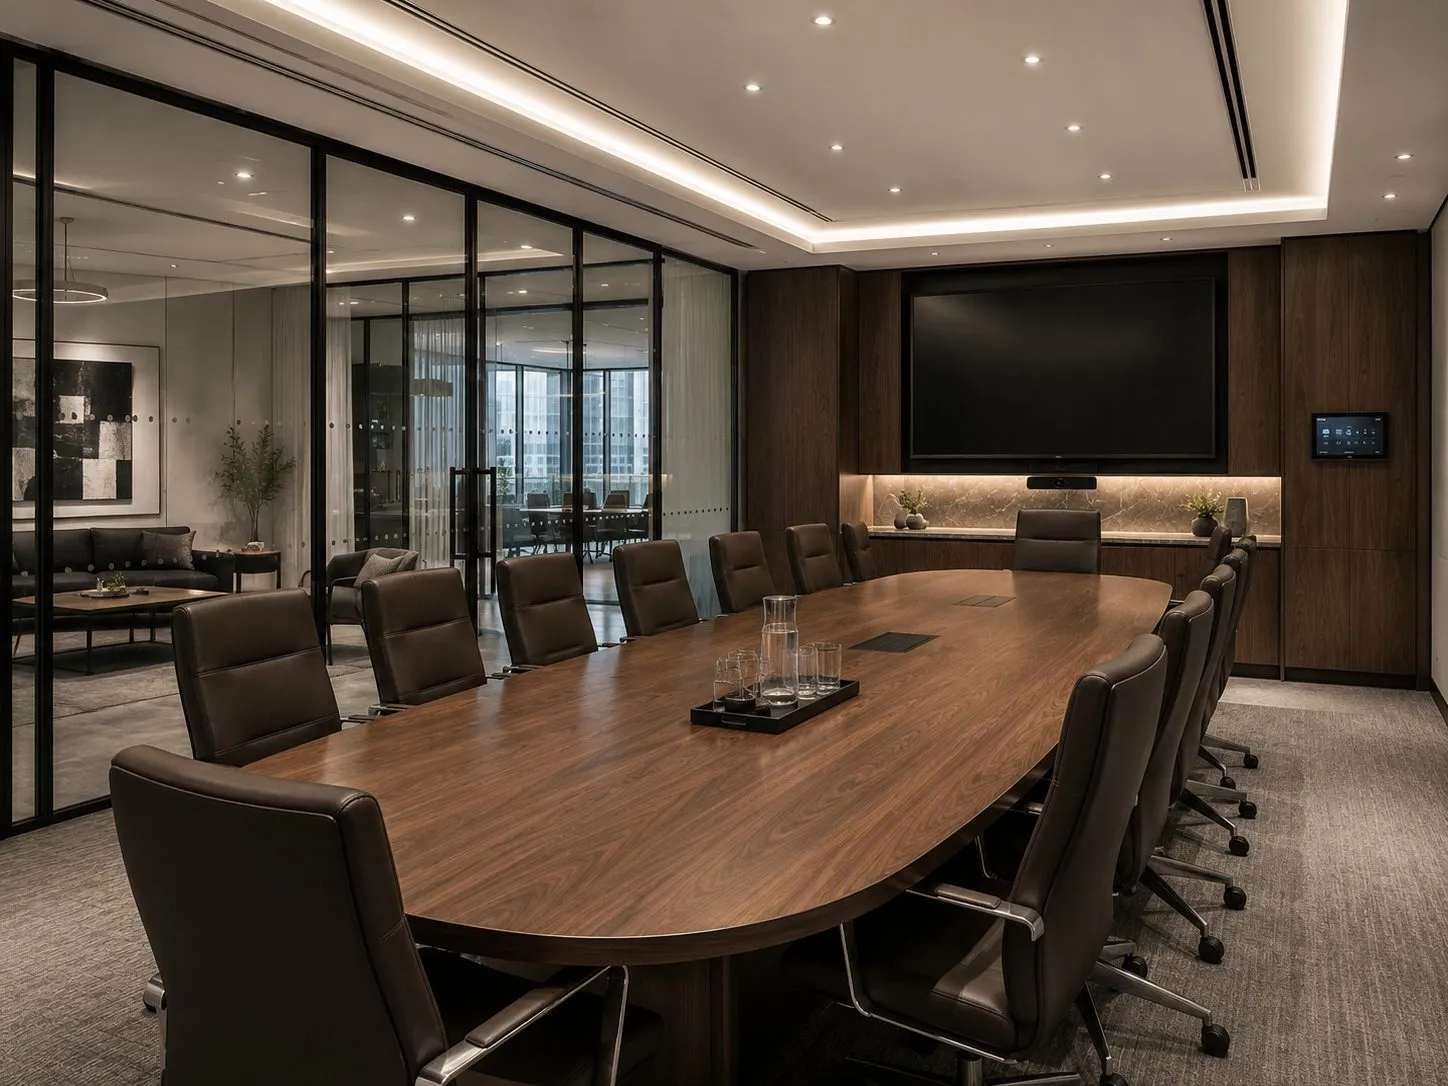
Open plan workspace, Grade A commercial fit out City of London Partner boardroom with Crestron AV, Grade A City of London fit out Hospitality breakout and kitchen zone, City of London office Meeting room with full height glazed partition, City of London

Context

Category B Delivery in an Occupied City Building

A Cat B fit out across two floors of a prime EC2 building is as much a logistics exercise as a construction one. The building is occupied and operating: other tenants are working, the lifts are shared, loading bay slots are allocated, and the base build services are live. Every hour of noisy work, every delivery and every waste removal has to be booked against a building wide schedule the contractor does not control.

Delivering with zero impact on the tenant above is an explicit commitment with practical consequences, noise and vibration confined to permitted windows, drilling and coring planned against occupancy, protection to shared routes, and out of hours working for anything that cannot meet those limits. It is priced into the programme from the outset or it is discovered as a problem in week three.

The twenty week programme covered a landmark reception, partner grade meeting rooms with AV integration, an open plan workspace, hospitality kitchen and breakout area, and bespoke joinery throughout.

Delivery

Interfacing With Base Build and Landlord Requirements

Cat B works sit on top of the landlord's Cat A installation, and the interface is where disputes originate. Alterations to base build sprinklers, air conditioning, fire alarm zoning or lighting control typically require the landlord's nominated contractors or approved specialists, and their availability is a programme constraint. Reconfiguring a Cat A ceiling grid to suit a Cat B layout is rarely as simple as the drawings suggest.

Reinstatement obligations also start here, not at the end. What is installed determines what must be removed at lease expiry, and a tenant who agrees to a reception design without considering the dilapidations position is deferring a cost rather than avoiding it. We flag those implications during preconstruction because the cheapest time to reconsider a detail is before it is built.

Finish quality is where residential discipline earns its place in commercial work. Reception joinery, stone and feature lighting are inspected at close range by every visitor to the business, see our commercial service page and our City & Canary Wharf page.

More Projects

Explore Further Work

Your Project

Ready to Transform Your Commercial Space?

Speak to our commercial team today, we work with landlords, occupiers, and developers across London and the Home Counties.

Get in Touch