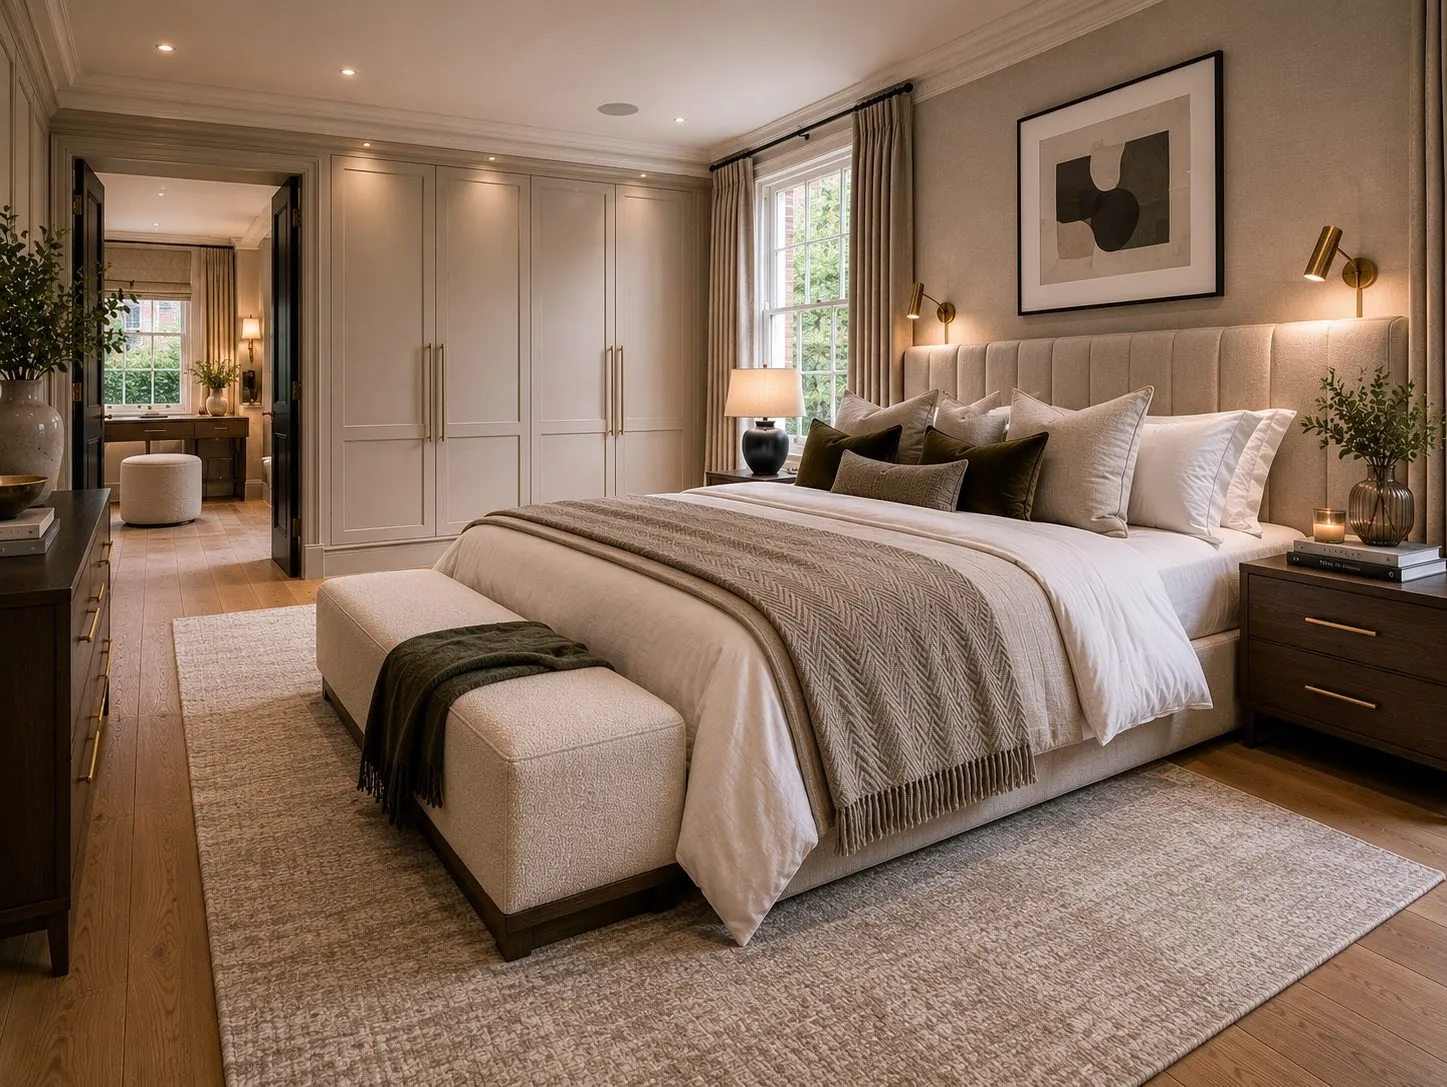
The top of the house, done properly
A loft conversion is often sold as the simple option: a dormer, a staircase, a bedroom and a shower room, in and out in a season. On a period London house, or a substantial Hertfordshire home, it rarely is. The roof is the most visible part of the building, the most constrained by planning, and the part where structure, fire safety and the neighbours all meet.
We treat it as what it is: a new floor on an occupied house. That means designing the room you want to be in first, then working back through the roof form planning will allow, the steelwork that carries it, the escape route down through the house and the services that feed it. One contract, one programme and one director from the first survey to handover.
Recent loft work: Hodford Road, Golders Green
Our loft work on Hodford Road in Golders Green, NW11, was one phase of a whole-house remodelling of a period house, designed by RIBA chartered architects Simon Miller Architects. Barnet granted householder planning permission for the scheme in April 2019: a part single, part two storey side extension, a single storey rear extension with a green roof, and alterations to the roof including a hip to gable and enlarged front and rear dormers.
The loft phase took around six weeks on site. From the street, the two hipped front dormers and new rooflights are tiled to match the existing roof, so the new top floor reads as part of the original house. Enlarging a dormer on the roof slope facing the road is something permitted development does not allow, which is one reason the roof went through full planning together with the extensions rather than on its own.
Building a loft inside a wider programme is usually the most efficient way to do it: one scaffold, one structural design and one fire strategy for the whole house, rather than a top floor added later and made to fit.
Choosing the roof form
The shape of the roof decides how much usable room you get, whether you need planning permission, and what the house looks like from the street. There are four forms worth discussing, and the right one depends on the house, the street and the brief.
Rear dormer. A box projecting from the rear roof slope, the most common way to gain full standing height across most of the floor. Often achievable under permitted development on a house outside a conservation area.
Hip to gable. On a semi-detached or detached house with a sloping side roof, the hip is built up into a vertical gable, usually combined with a rear dormer. The typical answer on 1930s houses across north London and Hertfordshire.
L-shaped dormer. On terraced houses with a rear back addition, a dormer over the main roof joined to one over the outrigger, creating the largest floor area the envelope allows and often room for a bedroom with its own bathroom.
Mansard. The rear roof slope is rebuilt close to vertical with a flat top, which is how much of Georgian and Victorian London already looks. It gives the most space and the most architectural result, and it almost always needs full planning permission. In many conservation areas a well-detailed mansard is the form a planning officer will support where a box dormer would be refused.
Planning, conservation areas and listed buildings
Many rear dormers and hip to gable conversions can be built under permitted development, within a volume allowance of 40 cubic metres for a terraced house and 50 for other houses, provided nothing projects forward of the principal elevation facing a road and nothing rises above the existing ridge. Where permitted development applies we still recommend a Lawful Development Certificate before work starts, because it is the document a buyer's solicitor will ask for.
The exceptions cover much of the housing we work on. Permitted development does not apply in a conservation area, to flats or maisonettes, or where the council has made an Article 4 Direction removing it. A listed house needs Listed Building Consent for the roof and for internal alterations, including historic timbers, and that is work we manage routinely as a listed building contractor. We establish which route applies at feasibility, in writing, before anything is designed in detail.
Head height and the stair
The usual rule of thumb is about 2.2 metres from the top of the existing ceiling joists to the underside of the ridge. The new floor has to sit above those joists, not on them, so the height you see from the hatch is not the height you get. Less than 2.2 metres does not always rule a conversion out: a mansard or a raised roof creates height, and on a listed or protected roof the design has to find it elsewhere.
The stair is where most layouts are won or lost. Building Regulations Part K normally asks for 2 metres of headroom over a stair, but for a loft conversion it can reduce to 1.9 metres at the centreline and 1.8 metres at the side where there is not enough height. Where the new flight lands on the floor below matters as much as the loft itself, because it takes space from a bedroom or a landing that is already in use.
Structure and party walls
Existing ceiling joists were sized to hold up plaster, not people. A conversion needs a new floor structure, usually with steel beams bearing onto the walls, and removing the purlins and ties that hold the existing roof up means redesigning how that roof stands. That is a structural engineer's design, checked by building control, not a builder's judgement on the day.
On a terraced or semi-detached house those steels usually bear into the party wall, which is notifiable work under the Party Wall etc. Act 1996. Notice has to be served at least two months before the work starts, and neighbours can consent or appoint surveyors. We serve notices early and build the statutory period into the programme, so it never becomes the reason a start date slips.
Fire safety: the part that changes the floors below
A new storey above 4.5 metres generally needs a protected escape route all the way down through the house: fire-resisting doors onto the stair on every floor and interconnected, mains-powered smoke alarms. An open-plan ground floor, the layout many clients want, breaks that route, and needs an engineered alternative such as a sprinkler system or a separated escape.
This is why a loft conversion is a whole-house decision. We agree the fire strategy with building control before the design is fixed, and if the house is being refurbished at the same time, we design both together rather than retrofitting doors into a newly finished hallway.
Insulation, light and comfort
Rooms in the roof are the first to overheat in summer and the first to lose heat in winter. The insulation required under Part L, the ventilation to keep the new rafters dry, and the glazing are designed together. Rooflights and dormer glazing are placed for the view and the light, with solar gain and blinds considered from the outset, and heating and cooling sized for a room directly under the roof rather than extended from the floor below.
What our loft work costs
Our loft conversions typically cost between £120,000 and £250,000, and we work at every level of finish within that range. The figure reflects how we work rather than a premium on the same job: structural and fire design produced properly, planning and party walls managed in house, and joinery, bathrooms and finishes built to the standard of the rest of the house. The main variables are the roof form, whether planning or listed building consent is needed, how much of the floor below is affected, and the specification. For an indicative view of your own project use our Project Assessor, and if the loft is part of a wider programme, our luxury refurbishment and design and build pages explain how we run a whole-house project under one contract.
Areas we serve
We work across London within the M25 and within fifteen miles of our Watford headquarters, from the Victorian terraces of Islington, Fulham and Battersea to the larger detached houses of north London and Hertfordshire. Our full coverage is on our areas we cover page.
Talk to a director about your loft
Send us the address, a photograph of the rear roof and a rough measurement from the ceiling joists to the ridge, and we will tell you honestly which roof form is realistic and whether it needs permission. Call 020 3675 3999 or book a free consultation.
Frequently asked questions
Do I need planning permission for a loft conversion?
Often not for a rear dormer or hip to gable on a house, which can fall under permitted development within a volume allowance of 40 cubic metres for a terraced house and 50 for other houses. Permitted development does not apply in a conservation area, to flats or maisonettes, or where an Article 4 Direction removes it, and a listed building needs Listed Building Consent. A mansard almost always needs full planning permission. Where permitted development does apply we recommend a Lawful Development Certificate before work starts.
Is my loft tall enough to convert?
The usual rule of thumb is about 2.2 metres from the top of the ceiling joists to the underside of the ridge. Less than that does not always rule it out: a mansard or a raised roof creates height, and the stair can take reduced headroom of 1.9 metres at its centreline under Building Regulations Part K. We measure and tell you which route applies before anything is priced.
What fire safety does a loft conversion need?
A new storey above 4.5 metres generally needs a protected escape route down through the house: fire-resisting doors onto the stair and interconnected, mains-powered smoke alarms. An open-plan ground floor breaks that route and needs an engineered alternative, such as a sprinkler system or a separated escape. We design this with building control at the start, because it shapes the layout of the floors below as well as the loft.
Will I need a party wall agreement?
On a terraced or semi-detached house, usually yes. Bearing new steels into a party wall, or cutting into it, is notifiable work under the Party Wall etc. Act 1996, and notice must be served at least two months before it starts. Neighbours can consent or appoint surveyors. We build that period into the programme from the outset.
What is the smallest loft project you take on?
Our loft work starts from £120,000, and most of our loft conversions fall between £120,000 and £250,000 depending on the roof form and the level of finish. At that level the conversion is designed as part of the house rather than added to it: structure, fire strategy, services, joinery and finish carried through to the standard of the floors below, under one contract and one director.
Can you convert the loft of a listed house?
Yes, with Listed Building Consent, which covers internal alterations as well as the roof. Historic roof timbers, the roof covering and the line of the roof are all sensitive. We prepare the consent, the structural design and the conservation methodology together, as we do on our listed building work.
Planning a loft conversion?
Crown Building offers a free initial consultation: no cost, no commitment. Speak to our senior team about your roof today.
Book a Free Consultation