Case Study · Façade Retention & Mansard Loft · Golders Green, London NW11

Golders Green
Remodelling & Loft

A period semi-detached house redesigned from the ground up behind its retained front façade. The roof was altered in full and rebuilt as a mansard to create a new top floor, and new side and rear extensions open the house to the garden. Built by Crown Building.

Project Type

Remodelling & Loft

Location

Golders Green NW11

Façade

Retained

Roof

Mansard

Loft Phase

Around eight weeks
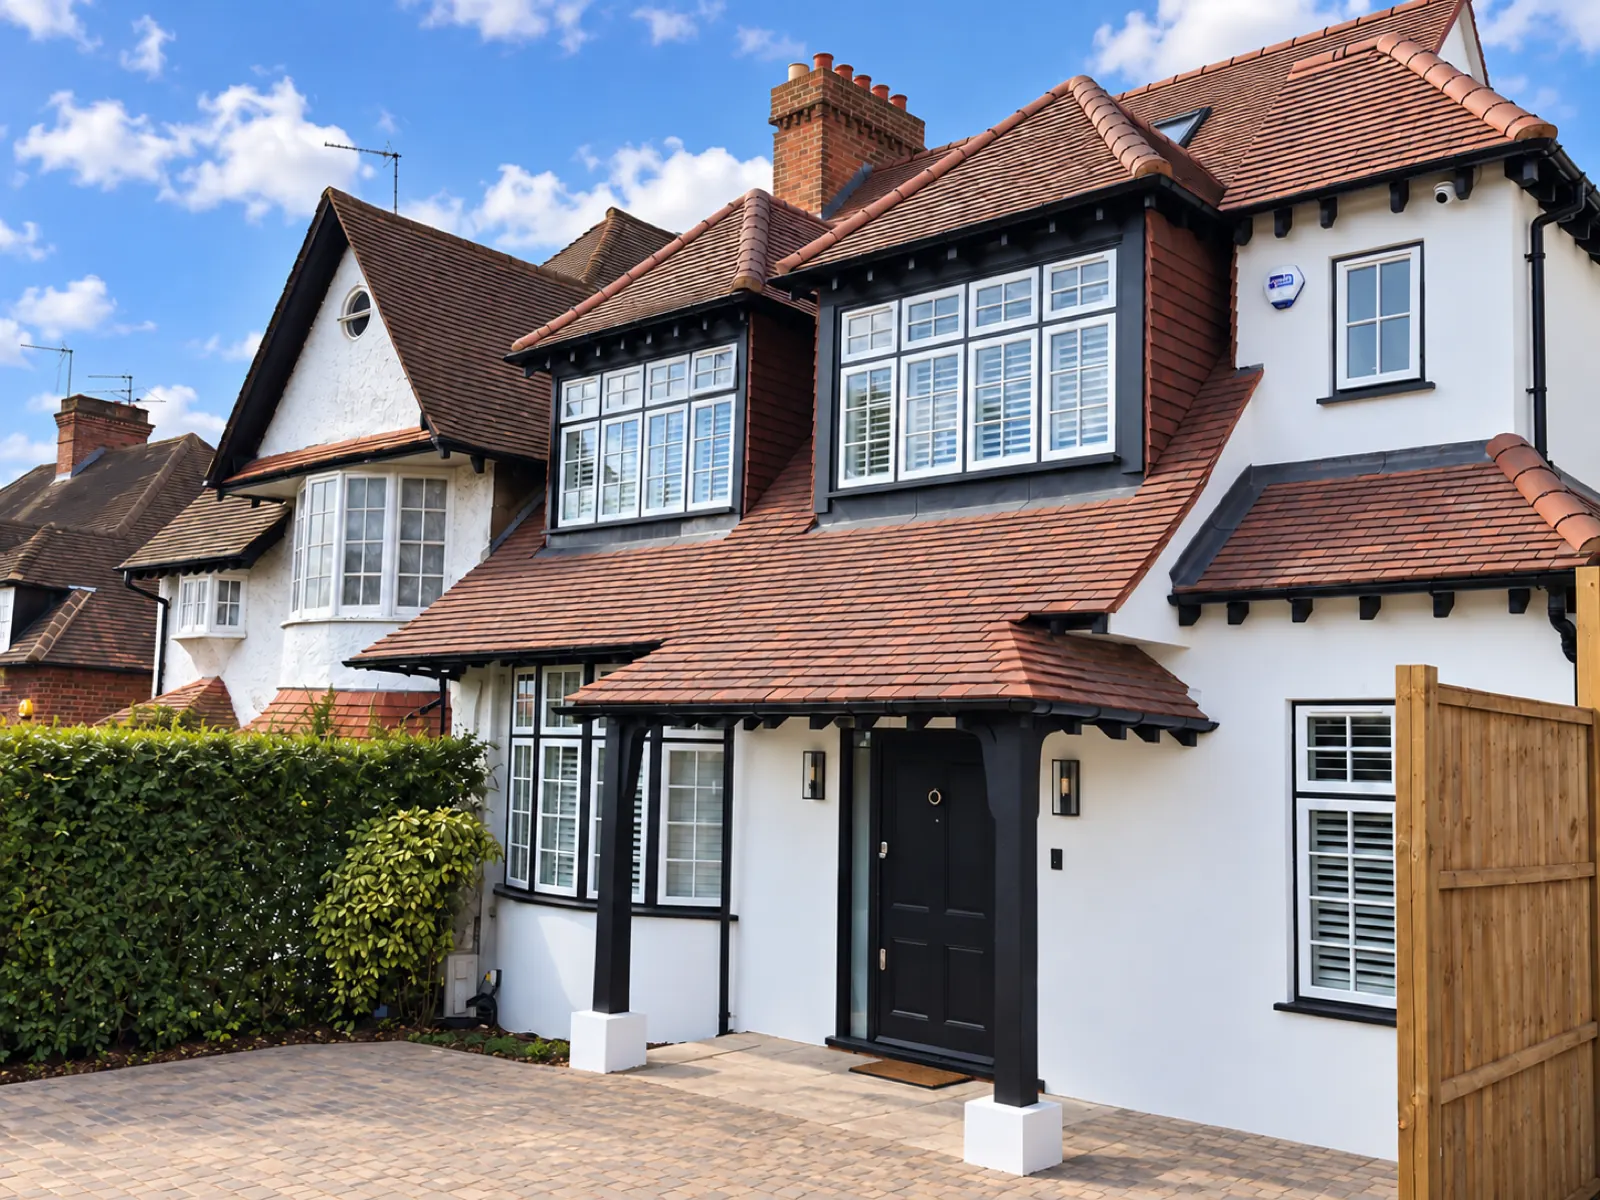
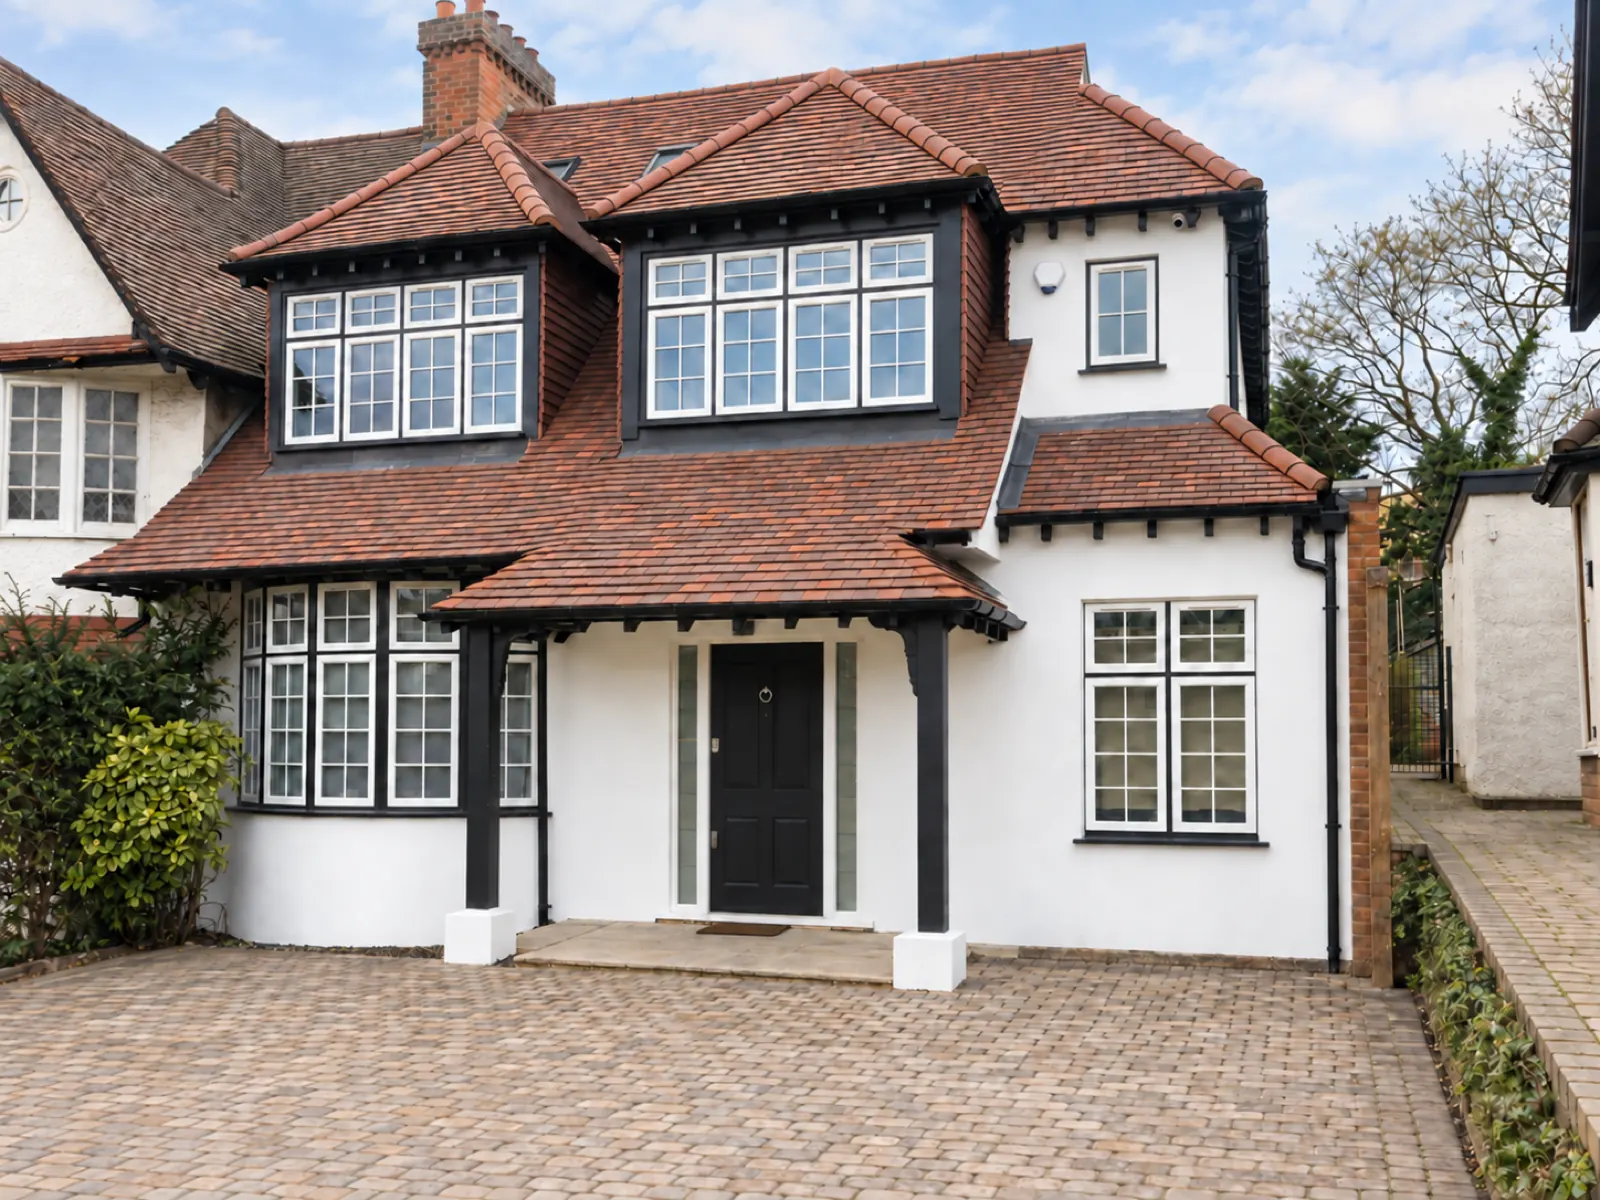
Period house in Golders Green with retained front façade and hipped tiled dormers, remodelled by Crown Building

The Scheme

Redesigned From the Ground Up

The scheme kept the one element the street valued, the period front façade, and redesigned everything behind it. The façade was retained and supported while the house was re-planned from the ground floor up, the roof was altered in full and rebuilt as a mansard to form a new top floor, and new side and rear extensions opened the ground floor to the garden.

Our Role

How Crown Building Delivered

Crown Building delivered the build, with the house hoarded and scaffolded under our name. Façade retention, the new structure, the mansard and the extensions were sequenced as one programme rather than separate jobs: one scaffold, one structural design and one fire strategy for the whole house, instead of a top floor added later and made to fit.
Scope of Works

What Was Delivered

  • Front façade retained and supported throughout the works
  • House redesigned from the ground up behind the retained façade
  • Full roof alteration, rebuilt as a mansard to create a new top floor
  • Part single, part two storey side extension
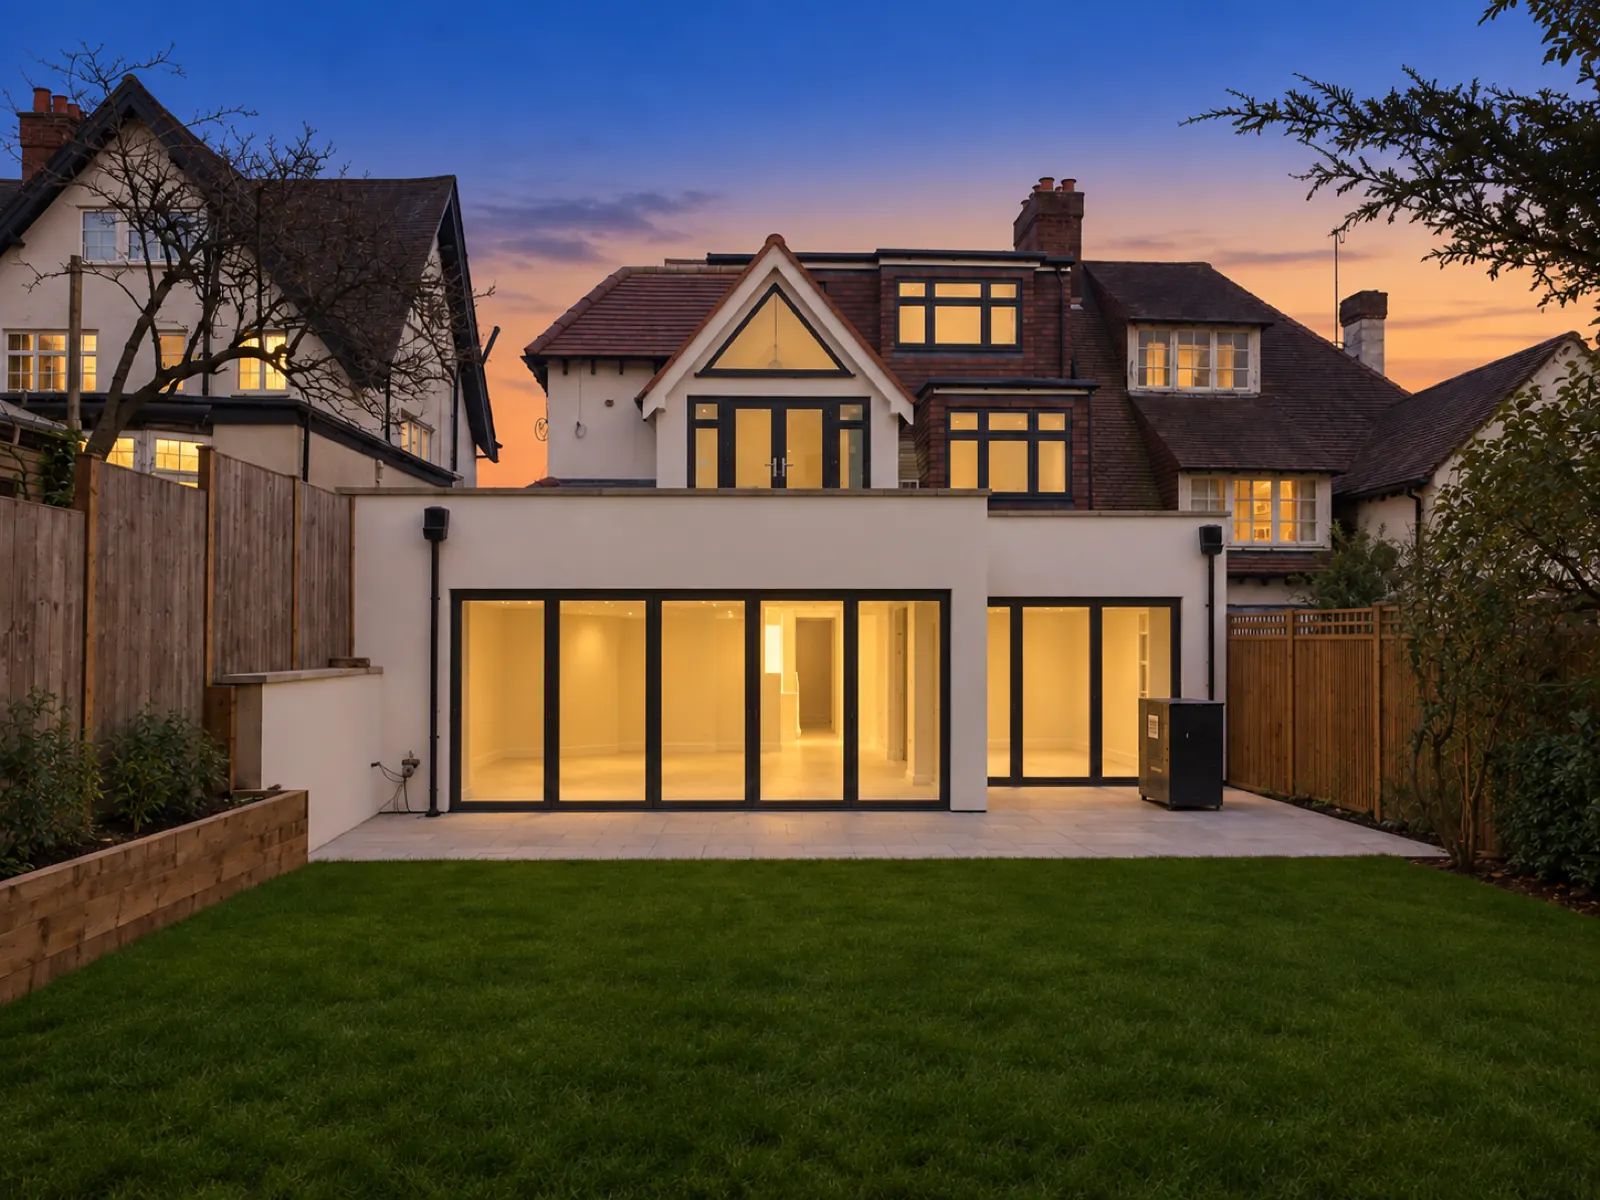
  • Single storey rear extension with full height glazing onto the garden
  • New windows throughout
Loft Conversions in London

Why retain the façade

Keeping the front façade keeps the elevation the street and the planners know, while freeing the plan, the structure and the roof behind it to be designed afresh. It means holding the façade up while everything behind it changes, which is structural engineering from the first day, not demolition done carefully.

The Top Floor

A Mansard Roof, Built Under a Temporary Roof

The loft phase took around eight weeks on site. The roof was altered in full and rebuilt as a mansard, the roof form that gives the most usable space at the top of a house. With the house fully scaffolded and a temporary roof built over the top, the old covering was stripped and the new structure framed beneath it. A temporary roof keeps the weather out of the house for as long as the roof is open, which on a house mid-build is the difference between a loft conversion and a repair bill.

From the street the house keeps its period character: hipped, plain tiled dormers, black painted timber and multi pane windows. The transformation is behind and above the retained façade, which is exactly where a well-judged remodelling should put it.

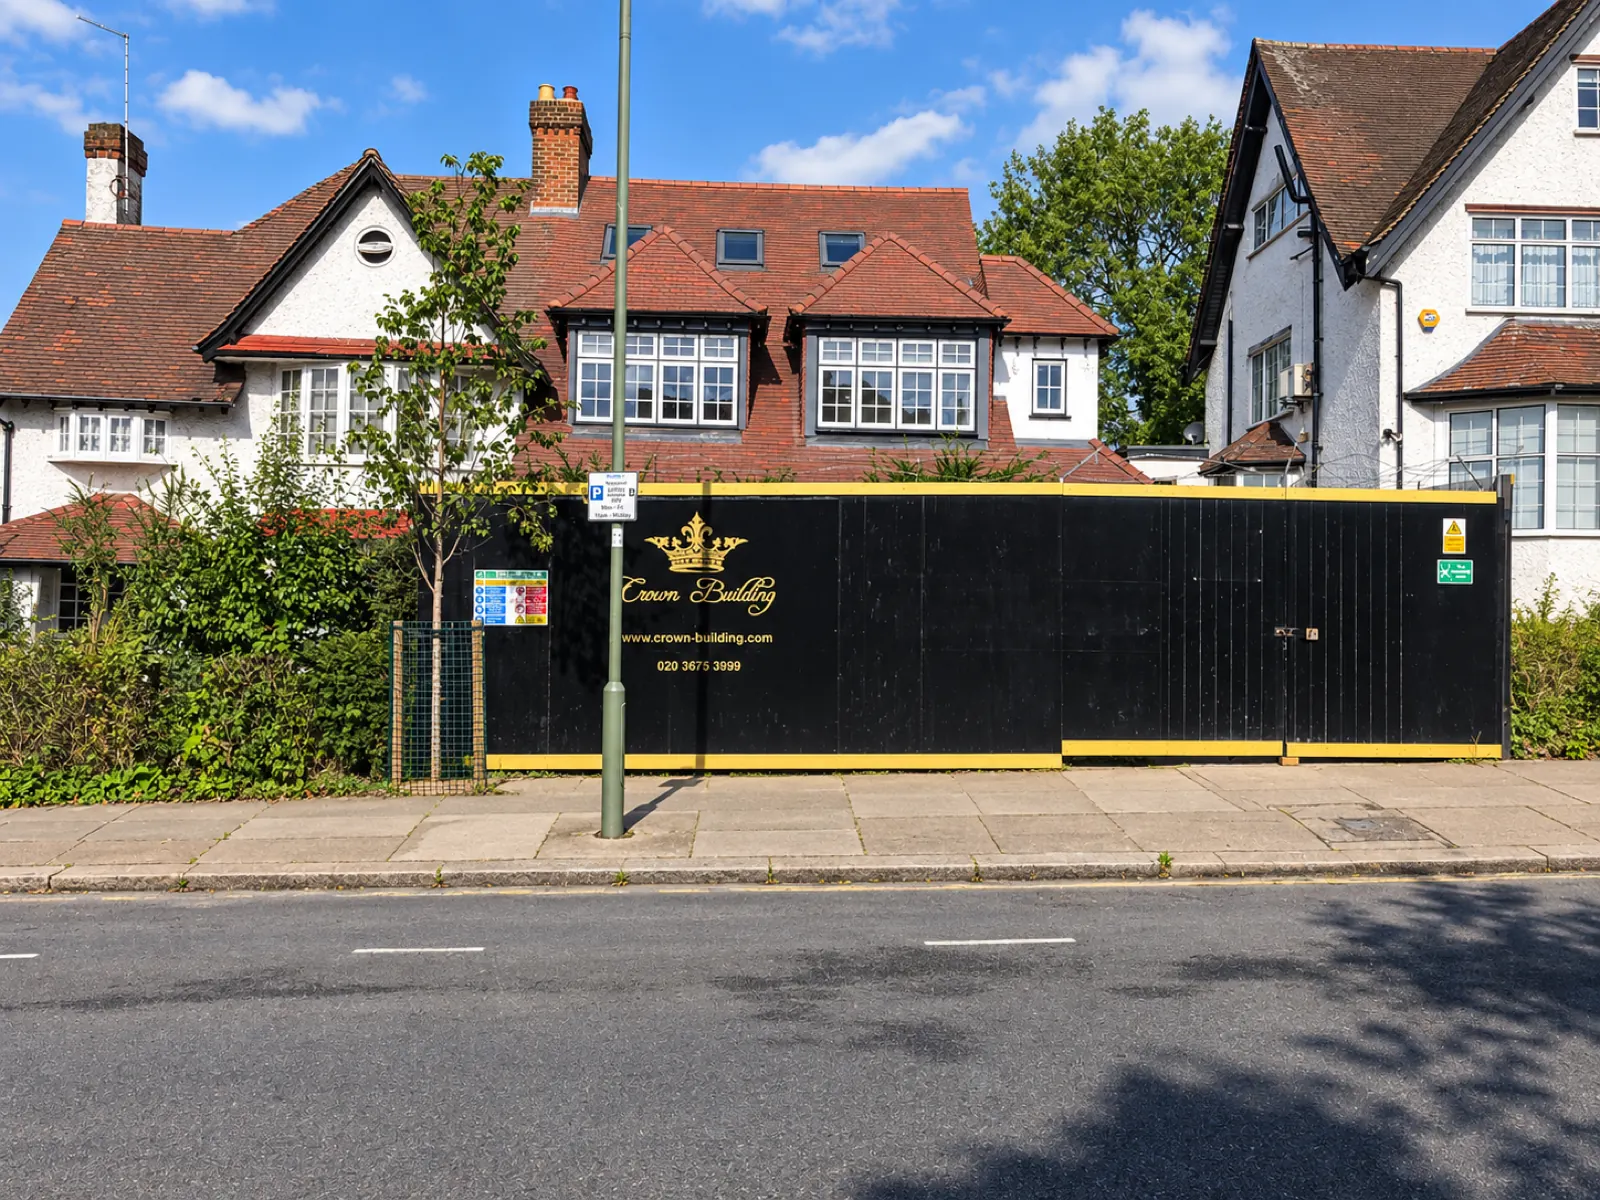
Period house in Golders Green behind Crown Building site hoarding, front facade retained
On site: the front façade retained behind Crown's hoarding.
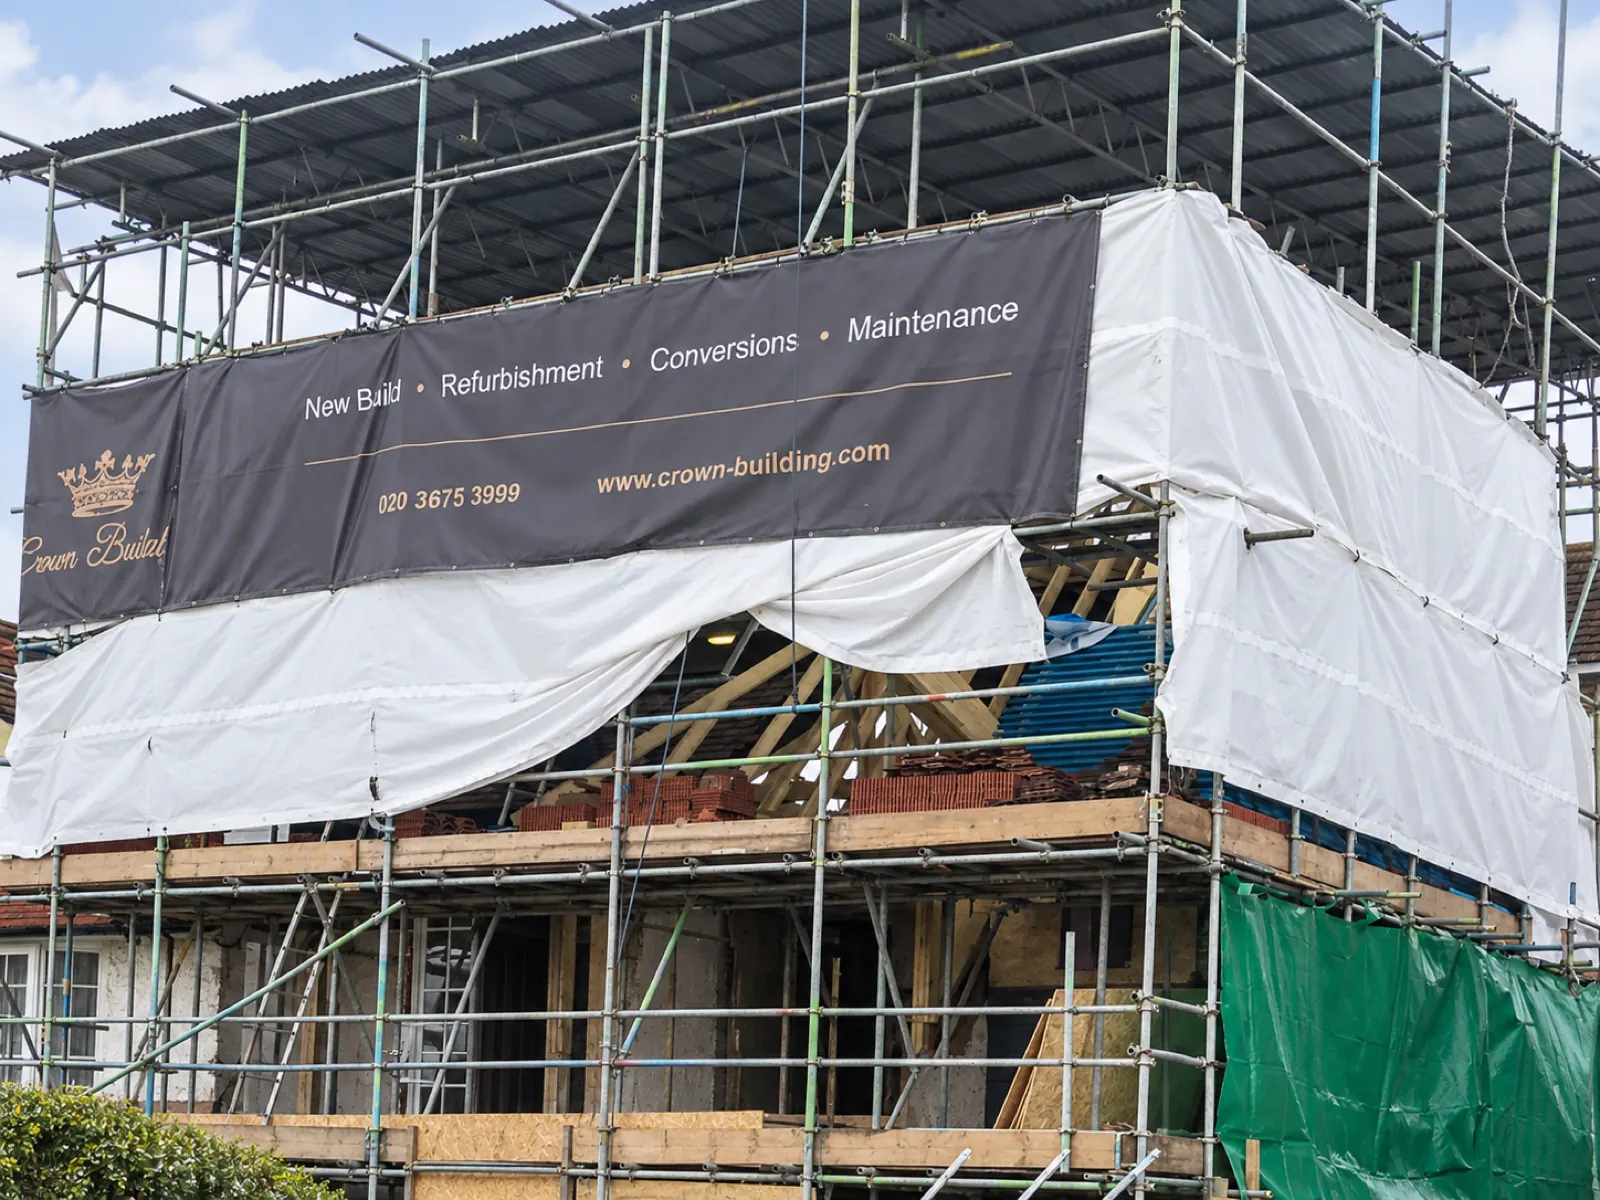
Period house in Golders Green under full scaffold and a temporary roof during a mansard loft conversion, Crown Building banner
Roof stage: the house under a full scaffold and temporary roof, the old covering stripped and the new roof structure going in.
Front elevation of the remodelled house in Golders Green near completion
The front elevation near completion.
Rear elevation at dusk with a single storey rear extension and full height glazed doors, Golders Green
The rear elevation at dusk: the single storey rear extension with full height glazed doors onto the garden.
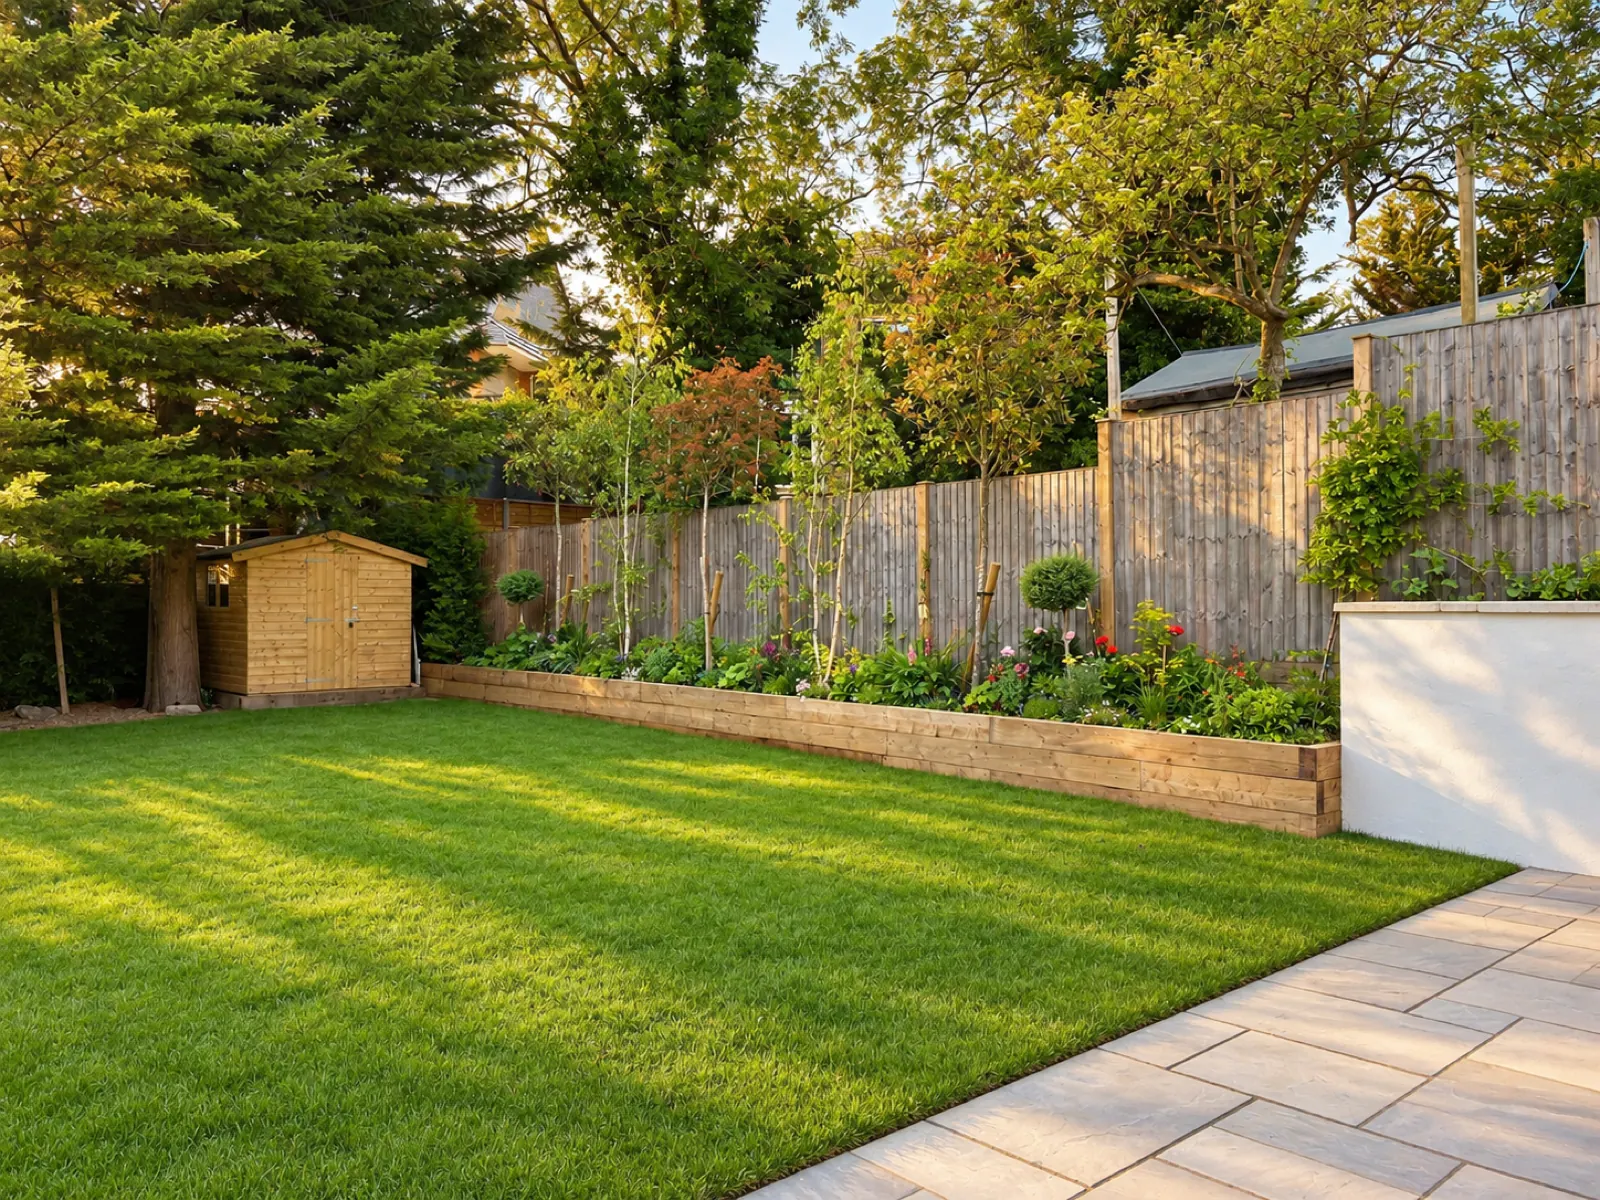
Rear garden and stone patio at a remodelled house in Golders Green
The rear garden and patio on completion.

Your Project

Weighing a Loft on a House Like This

The questions are the ones this scheme had to answer: which roof form planning will support, how the new floor is carried and how you escape from it in a fire, and whether it makes sense to rework the rest of the house at the same time. Our loft conversion page covers each of those in detail, including what our loft work typically costs.

If the loft is part of a wider programme, our design and build page explains how we run a whole-house project under one contract, and the Project Assessor gives a first view of complexity and programme in about three minutes.

More Projects

Explore Further Work

Your Project

Ready to Start Your Project?

Speak to our team today: no obligation, no commitment. Just a conversation about your vision.

Get in Touch